
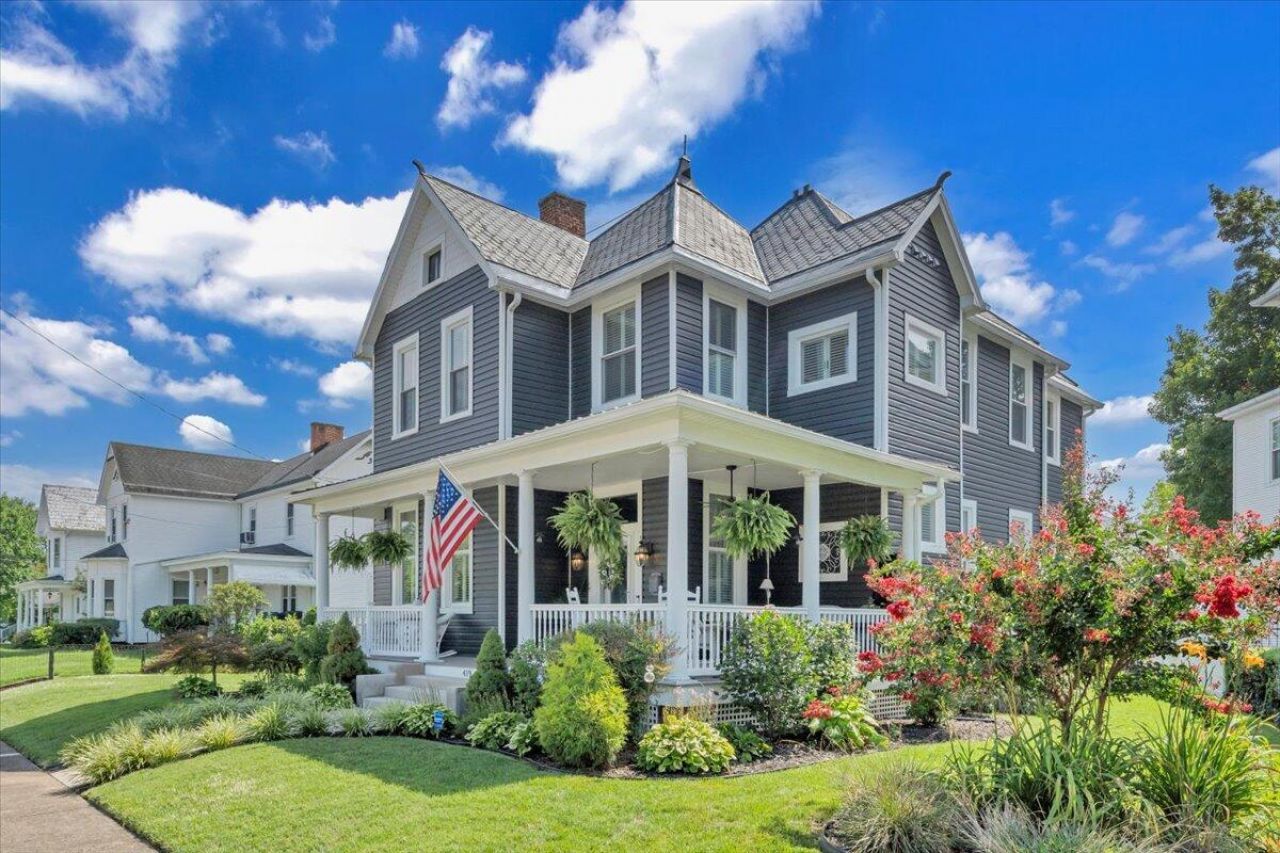
BEDS3
BATHS3 full 1 partial
SQUARE FEET2,792
MLS#930423
STATUSActive
PROPERTY TYPEResidential - Single Family
Property Description
A must-see Salem home! Over the past six years, this 3-bedrm, 3.5-bath home has undergone significant renovations. The expanded kitchen features custom cabinetry, leathered marble countertops, SS appliances, walk-in pantry, an added half bath, gas logs, & recessed lighting. Upstairs are two newly added en-suites, including a primary bath w/heated tile floors, clawfoot tub, walk-in tiled shower, and double vanities. There's also a remodeled 3rd full bath, added laundry rm, 3rd bedrm, office space & a sitting porch w/new windows & flooring. An updated dual-zoned HVAC, plumbing & electrical systems w/two 200-amp services, tankless gas water heater, refinished hardwood floors & new plantation shutters further enhance the home's appeal. Exterior improvements comprise of new vinyl siding
Property Features
Property Type: Residential - Single Family
Basement: Yes
Cooling: Central Air
Fireplaces: 3
Garage: 1
Heating: Forced Air Gas
Home Style: 2 Story, Colonial, Victorian
Lot Size: 0.21 Acres
Taxes: $4,246
Year Built: 1917
Amenities
Ceiling Fan(s)
Storage
Deck
Patio
Sunroom
Feature Descriptions
Appliances: Cook Top, Dishwasher, Disposer, Microwave Oven (Built In), Range Hood, Refrigerator, Wall Oven
Area Amenities: Restaurant
Days on Site: 4
Exterior: Vinyl
Exterior Door(s): Metal, Wood
Fireplace Location: Dining Room, Family Room, Living Room
Floor: Tile - i.e. ceramic, Wood
Lot: Level
Lot Dimensions: 0.21 acre(s)
Miscellaneous Features: Cable TV, Paved Road, Underground Util
Parking: Primary Covered: Garage Detached
Porch: Covered Porch, Front Porch, Screened Porch
Sewer: Public Sewer
Water: Public
Window: Insulated, Tilt-In
Local Schools
High School: Salem High
Middle School: Andrew Lewis
Elementary School: G. W. Carver
Listed By / Shown By

Listed By
Agency Name: MKB, REALTORS(r) - SALEM
Agent Name: Cheri Keller
Agent Phone: (540) 378-4058
Estimate Your Payment
Estimated Payment
$ 1,864.05 per month $1,335.23 Principal & Interest $353.83 Property Tax $174.99 Homeowner's InsuranceChange Payment Information
Our Partners








419 Tennessee St | MLS# 930423
This single family home located at 419 Tennessee St , Salem, VA 24153 is currently listed for sale by MKB, REALTORS(r) - SALEM, with an asking price of $599,950. This property was built in 1917 and has 3 bedrooms and 3 full and 1 partial baths with 2792 sq. ft. Search Salem real estate on www.mkbrealtors.com today.