
BEDS4
BATHS3 full 1 partial
SQUARE FEET3,458
MLS#929137
STATUSActive
PROPERTY TYPEResidential - Single Family
SUBDIVISIONBrookledge
Property Description
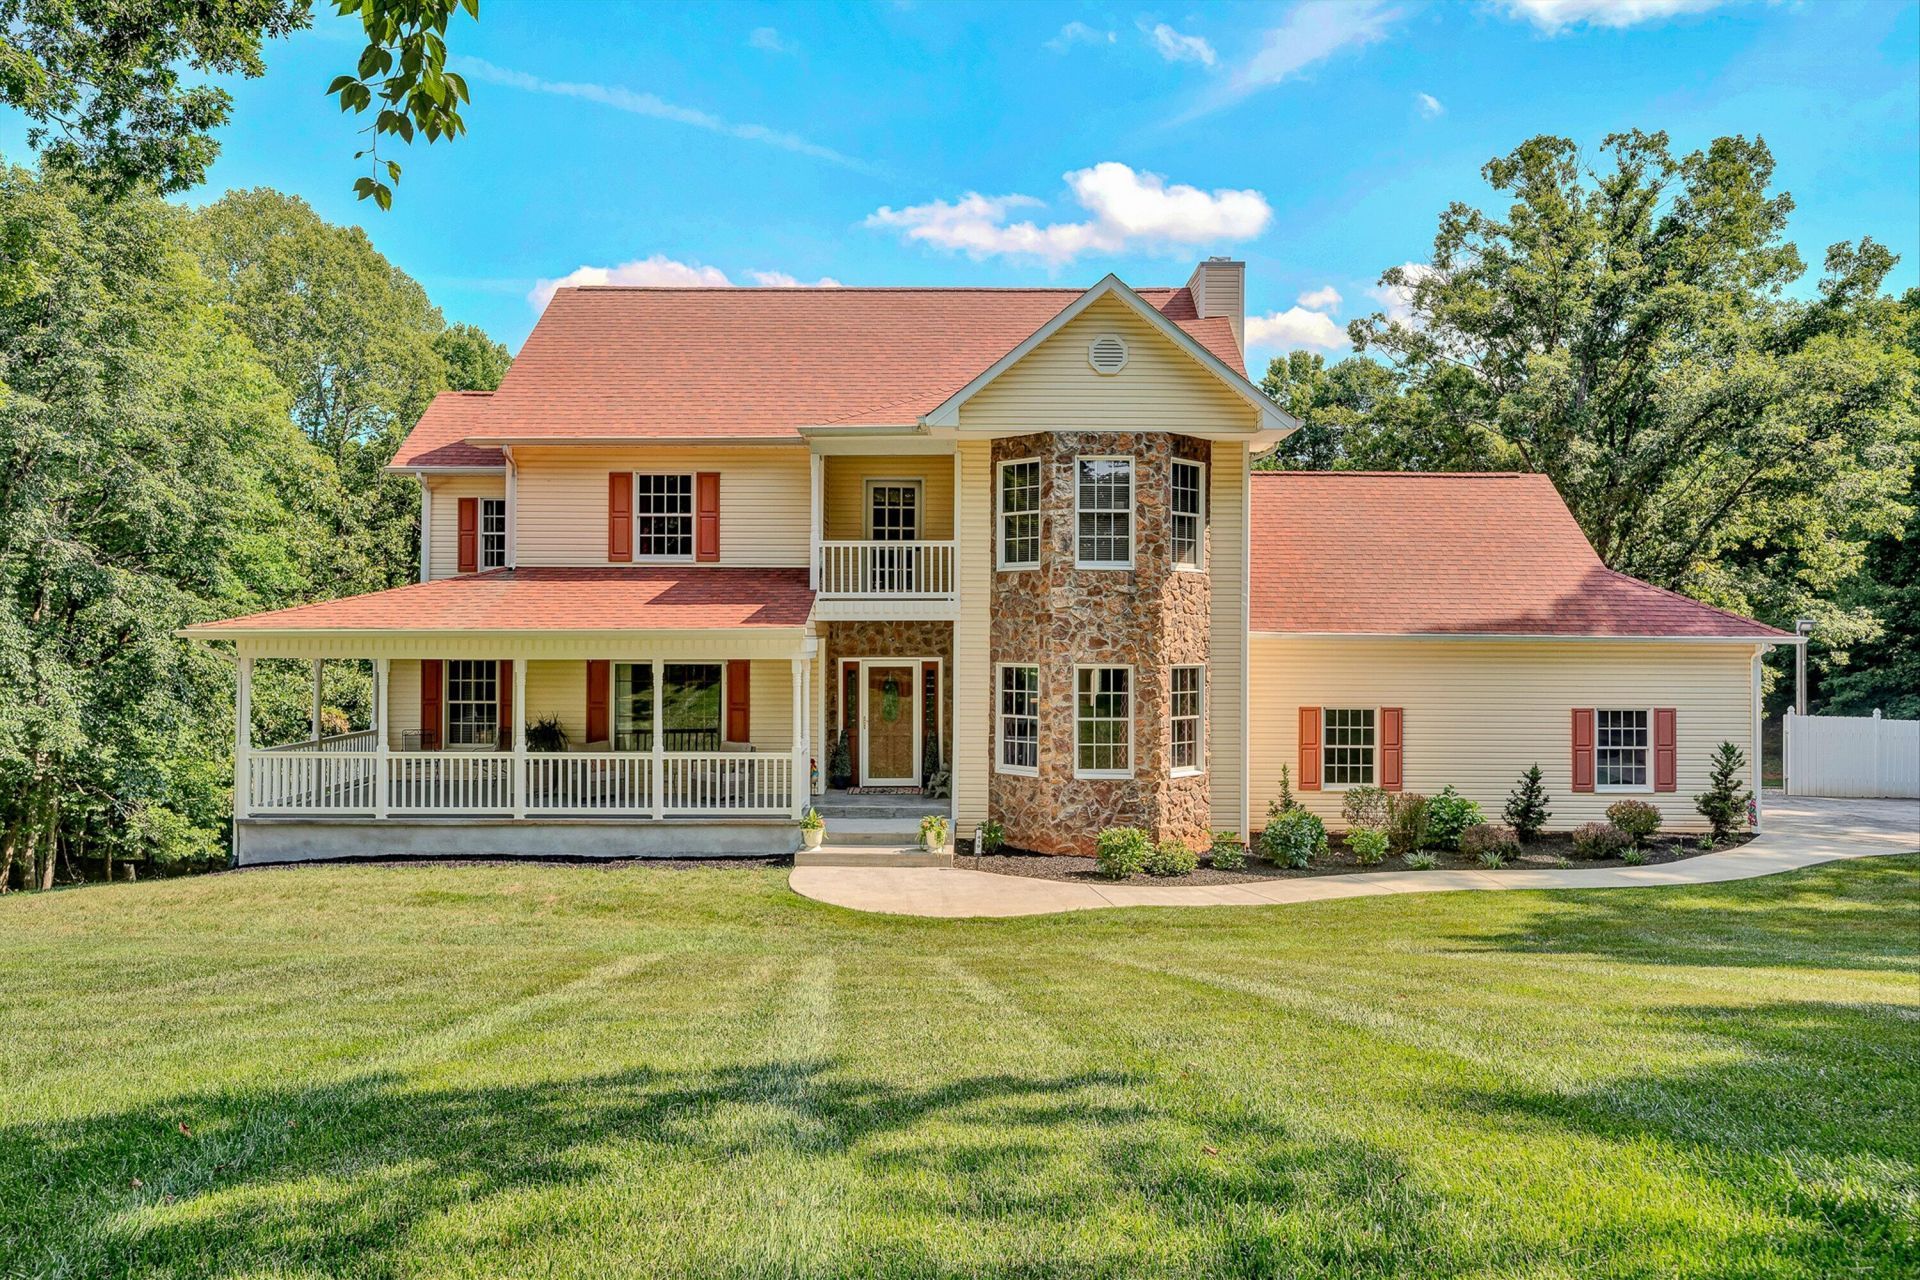
Exceptional custom-built, 1 owner home, offering quality craftsmanship & numerous upgrades throughout. Nestled on 1.79 acres in ''Brookledge'' neighborhood. Featuring 4-bedrooms, 3.5 baths, Kitchen w/ center island, gorgeous woodwork, hardwood floors, elegant crown molding, Expansive family room features stone fireplace, while the huge sunroom adjoins large covered porch & deck. Remodeled upper-level hall bath w/ double vanity, granite countertops, & tiled shower. In law suite on lower level that walks out to a private patio. Laundry on both 2 levels. Anderson windows. Newer hot tub(3 yrs old). 26' x 28' attached garage & 24' x 30' detached workshop complete w/ finished man cave. New carpet in the lower level (6/26) 300-amp electrical service. Roof approx 8 years w/50 yr elk shingles.
Property Features
Property Type: Residential - Single Family
Basement: Yes
Cooling: Ductless, Heat Pump Electric, Zoned
Fenced: Yes
Fireplaces: 2
Garage: 2 car attached
Heating: Heat Pump Gas, Zoned
Home Style: 2 Story
Lot Size: 1.79 Acres
Stories: 2.0
Taxes: $2,019
Year Built: 1989
Amenities
Cathedral Ceiling(s)
Ceiling Fan(s)
Hot Tub
Deck
Fenced Yard
Patio
Paved Driveway
Sunroom
Feature Descriptions
Appliances: Clothes Dryer, Clothes Washer, Dishwasher, Disposer, Garage Door Opener, Microwave Oven (Built In), Range Gas, Refrigerator
Days on Site: 12
Exterior: Stone, Vinyl
Exterior Door(s): Full View, Sliding
Fireplace Location: Family Room, Gas Log
Floor: Carpet, Tile - i.e. ceramic, Wood
Lot: Gentle Sloping, Varied
Lot Dimensions: 1.79 acre(s)
Miscellaneous Features: Cul-De-Sac, In-Law Quarters, Maint-Free Exterior, Paved Road
Parking: Primary Covered: Garage Attached, Uncovered: Off Street Parking
Sewer: Private Septic
Water: Private Well
Window: Insulated
Local Schools
High School: Staunton River
Middle School: Staunton River
Elementary School: Stewartsville
Listed By / Shown By
Listed By
Agency Name: RICKMAN REALTY LLC
Agency Phone: (540) 655-3436
Shown By
Agency Title: MKB, REALTORS
Agency Phone: 540-989-4555

Estimate Your Payment
Estimated Payment
$ 1,867.38 per month $1,502.26 Principal & Interest $168.25 Property Tax $196.88 Homeowner's InsuranceChange Payment Information
Our Partners








419 Willowood Dr | MLS# 929137
This single family home located at 419 Willowood Dr , Vinton, VA 24179 is currently listed for sale with an asking price of $675,000. This property was built in 1989 and has 4 bedrooms and 3 full and 1 partial baths with 3458 sq. ft. Willowood Dr is located in the Brookledge subdivision. Search Brookledge real estate on www.mkbrealtors.com today.