
BEDS6
BATHS5 full
SQUARE FEET5,016
MLS#932922
STATUSActive
PROPERTY TYPEResidential - Single Family
Property Description
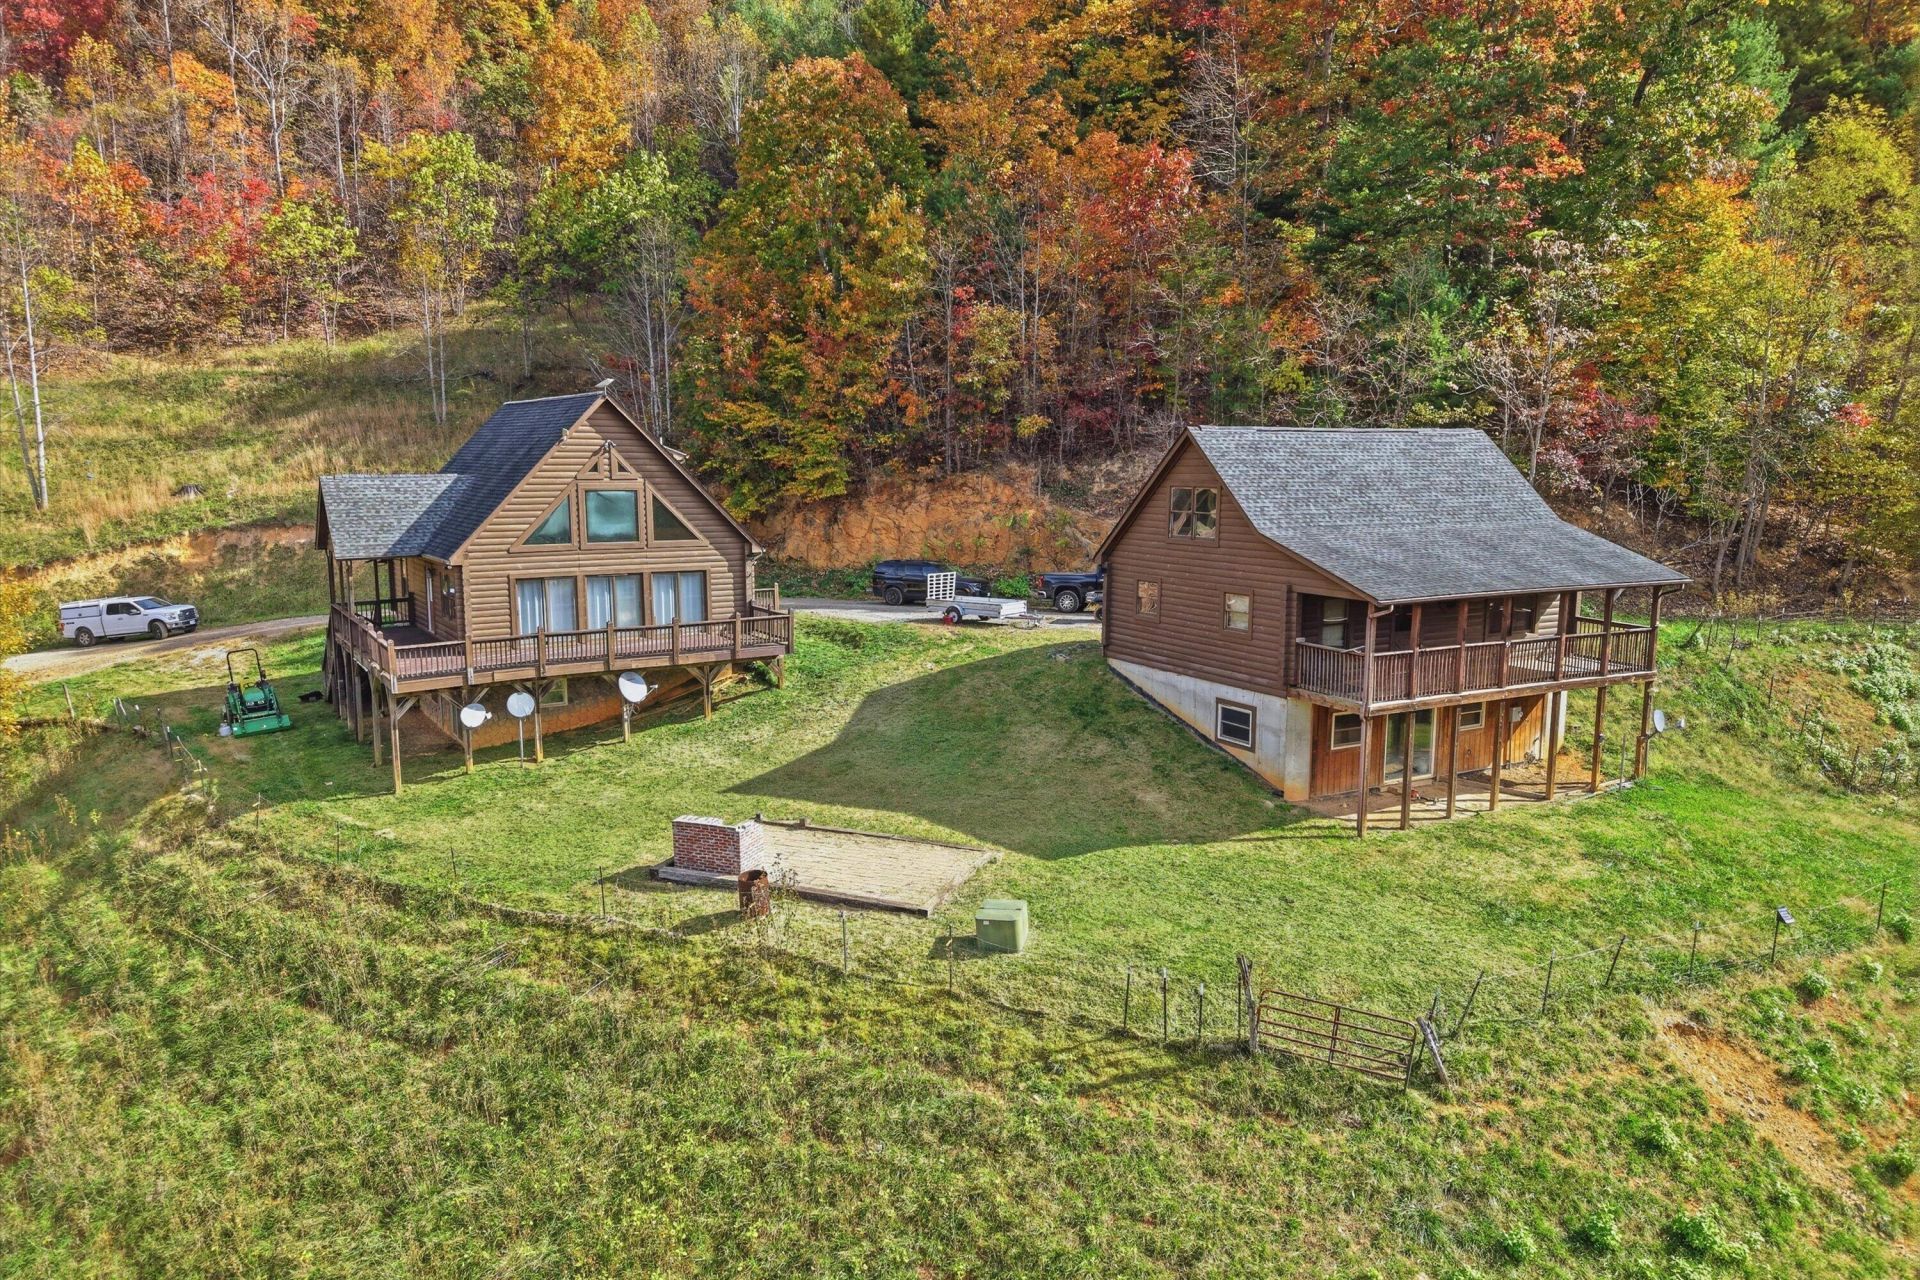
A rare opportunity to own an incredible seven parcel, 128 acre property offering two homes and endless possibilities! Whether you're looking for a private family retreat, multi-generational living, an investment opportunity, or your own recreational paradise, this property has it all. The first home offers 3 bedrooms, 3 bathrooms, and a finished basement, providing additional living and entertaining space. The second home features 3 bedrooms, 2 full bathrooms, and an unfinished basement offering plenty of storage or potential for future expansion. Beyond the homes, enjoy miles of ATV trails winding throughout the expansive acreage, making this property ideal for outdoor recreation, hunting, hiking, and enjoying the great outdoors. With privacy, space, and versatility rarely found, this unique property offers a lifestyle that's hard to replicate. Conveniently located approximately 40 minutes from Roanoke and 30 minutes from Blacksburg, you'll enjoy the perfect balance of seclusion and accessibility!Bedrooms, bathrooms and square footage is for both homes combined.4205 is 3 bedrooms, 3 full baths, and finished basement. 1008 entry sq ft, 756 above and 1008 below.4209 is 3 bedrooms, 2 full baths, and unfinished basement. 816 entry sq ft, 612 above and 816 below.Additional TAX ID's: 097-A130A, 097-A139.
Property Features
Property Type: Residential - Single Family
Basement: Yes
Cooling: Heat Pump Electric
Fireplaces: 2
Heating: Heat Pump Electric
Home Style: Ranch
Lot Size: 128.30 Acres
Stories: 1.0
Taxes: $6,488
Year Built: 2008
Amenities
Ceiling Fan(s)
Storage
Walk-In Closet(s)
Garden Space
Feature Descriptions
Appliances: Dishwasher, Microwave Oven (Built In), Refrigerator, Electric Range
Exterior: Log, Stone
Exterior Door(s): Insulated, Metal
Fireplace Location: Living Room
Floor: Wood, Laminate
Lot: Views, Wooded
Lot Dimensions: 128.3 acre(s)
Miscellaneous Features: Horses Permitted, Private Road
Porch: Rear Porch, Side Porch, Deck
Sewer: Private Septic
Special View Info: Mountain(s)
Water: Shared Well
Window: Insulated Windows
Wooded: Yes
Local Schools
High School: Eastern Montgomery
Middle School: Shawsville
Elementary School: Eastern Montgomery
Listed By / Shown By
Listed By
Agency Name: REAL BROKER LLC - DGA-SALEM
Shown By
Agency Title: MKB, REALTORS
Agency Phone: 540-989-4555

Estimate Your Payment
Estimated Payment
$ 3,309.62 per month $2,448.12 Principal & Interest $540.67 Property Tax $320.83 Homeowner's InsuranceChange Payment Information
Our Partners








4205/4209 Clendennin Trl | MLS# 932922
This single family home located at 4205/4209 Clendennin Trl , Shawsville, VA 24162 is currently listed for sale with an asking price of $1,100,000. This property was built in 2008 and has 6 bedrooms and 5 full baths with 5016 sq. ft. Search Shawsville real estate on www.mkbrealtors.com today.