
BEDS3
BATHS2 full 1 partial
SQUARE FEET2,758
MLS#927967
STATUSActive
PROPERTY TYPEResidential - Single Family
Property Description
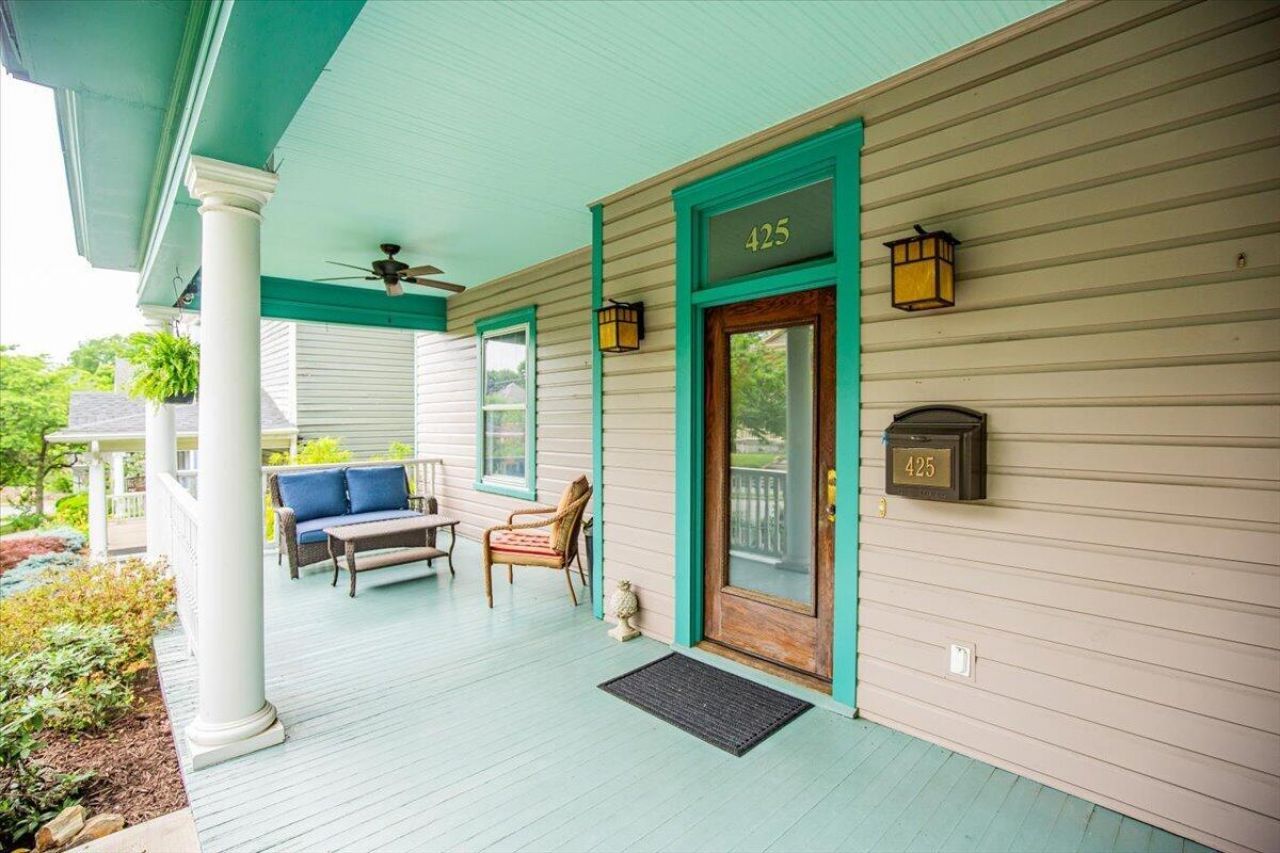
Live downtown on one of the area's most admired streets, known for its stunning renovations! This beautifully remodeled Victorian offers 3 bedrooms, upstairs office & laundry, 2.1 baths, and a welcoming wraparound porch. Step into the foyer and you'll immediately feel the charm and character. Main level features formal living & dining rooms, cozy family room with fireplace, and updated kitchen with granite countertops. Spacious Primary Suite offers vaulted ceilings, walk-in closet, and private bath with separate tub & shower. Basement provides abundant storage and a wine cellar. Historic charm meets modern updates - don't miss this one!
Property Features
Property Type: Residential - Single Family
Basement: Yes
Cooling: Central Air, Heat Pump Electric
Fireplaces: 1
Heating: Forced Air Gas
Home Style: 2 Story, Victorian
Lot Size: 0.12 Acres
Taxes: $5,507
Year Built: 1900
Amenities
Cathedral Ceiling(s)
Ceiling Fan(s)
Security System
Storage
Walk-In Closet(s)
Deck
Garden Space
Patio
Feature Descriptions
Appliances: Clothes Dryer, Clothes Washer, Dishwasher, Freezer, Generator, Refrigerator
Area Amenities: Restaurant
Days on Site: 90
Exterior: Wood
Fireplace Location: Family Room, Gas Log
Floor: Tile - i.e. ceramic, Wood
Lot: Varied
Lot Dimensions: 0.12 acre(s)
Miscellaneous Features: Cable TV
Porch: Covered Porch, Rear Porch, Screened Porch
Sewer: Public Sewer
Special View Info: City, Mountain(s)
Water: Public
Local Schools
High School: William Fleming
Middle School: James Madison
Elementary School: Virginia Heights
Listed By / Shown By

Listed By
Agency Name: MKB, REALTORS(r)
Agent Name: Alison O'Brien
Agent Phone: (540) 312-7495
Estimate Your Payment
Estimated Payment
$ 1,640.76 per month $1,044.90 Principal & Interest $458.92 Property Tax $136.94 Homeowner's InsuranceChange Payment Information
Our Partners








425 Day Ave Sw | MLS# 927967
This single family home located at 425 Day Ave Sw, Roanoke, VA 24016 is currently listed for sale by MKB, REALTORS(r), with an asking price of $469,500. This property was built in 1900 and has 3 bedrooms and 2 full and 1 partial baths with 2758 sq. ft. Search Roanoke real estate on www.mkbrealtors.com today.