
BEDS4
BATHS2 full 1 partial
SQUARE FEET2,064
MLS#932443
STATUSActive
PROPERTY TYPEResidential - Single Family
SUBDIVISIONFaircrest
Property Description
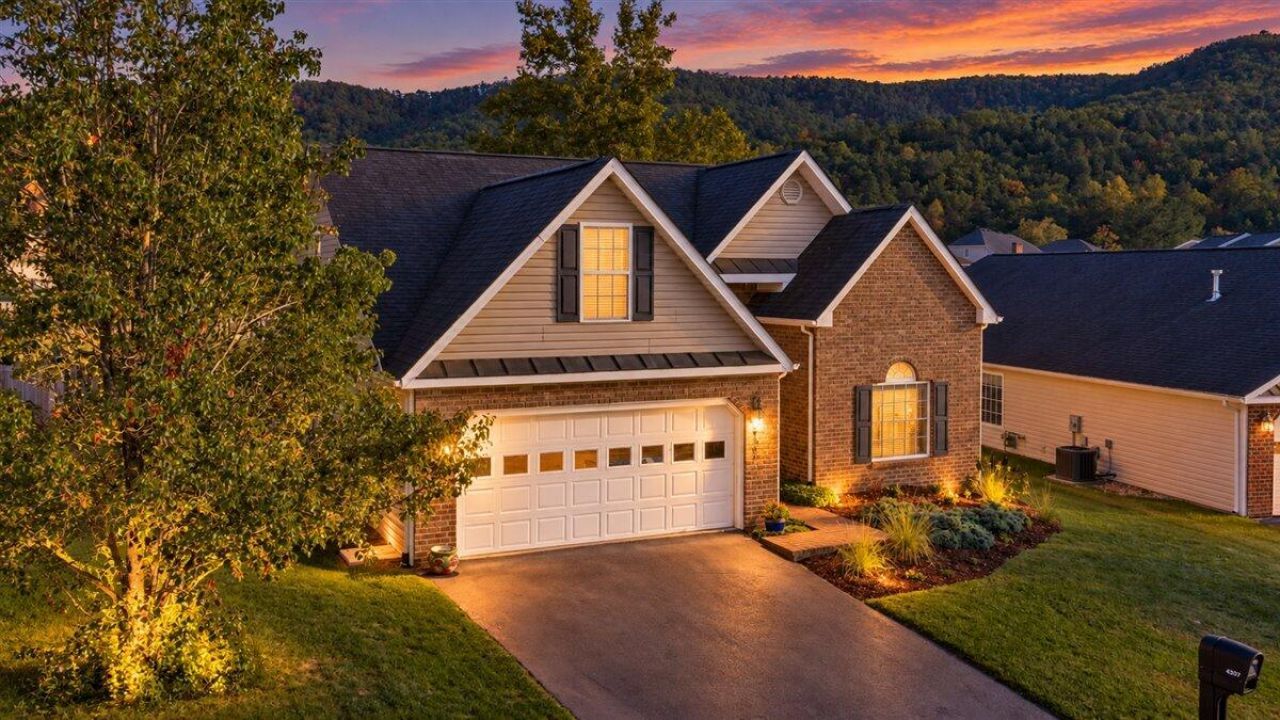
Beautiful mountain views. Stars from your master bath. Great neighbors. Joyous sounds of children playing. Nature sounds tobring you peace. First floor master with vaulted ceilings. Seller added a double set of windows to master bedroom to enjoy more light and fresh air. This homehas a walk in closet in the master and one in the second floor bedroom (which has two large closets). Two bedrooms and a full bath upstairs along with a bonusroom above the garage for additional family room or bedroom. Bathrooms have been updated. Recent updates are new lvp flooring on the first floor, newlandscaping, tankless hot water system to give you endless hot water, new stainless refrigerator new toilets in all bathrooms, new vanity in upstairs bath. Kitchenhas all stainless appliances. One of the two hvac systems has been updated. Close to 220, less than 15 minutes to both Lewis Gale and Carilion Hospitals. Fencedbackyard is one of the largest in the neighborhood and has a little bank perfect for sledding!
Property Features
Property Type: Residential - Single Family
Cooling: Heat Pump Electric
Heating: Heat Pump Electric
Lot Size: 0.20 Acres
Taxes: $3,629
Year Built: 2010
Amenities
Cathedral Ceiling(s)
Indirect Lighting
Walk-In Closet(s)
Feature Descriptions
Appliances: Microwave Oven (Built In)
Exterior: Vinyl Siding
Exterior Door(s): Metal
Floor: Carpet, Vinyl, Luxury Vinyl Plank
Lot: Level
Lot Dimensions: 0.2 acre(s)
Miscellaneous Features: Maint-Free Exterior, Paved Road
Porch: Patio
Sewer: Public Sewer
Water: Public
Window: Clad, Insulated Windows, Tilt-In
Local Schools
High School: Cave Spring
Middle School: Cave Spring
Elementary School: Clearbrook
Listed By / Shown By

Listed By
Agency Name: MKB, REALTORS®
Agent Name: Dot Fleshman
Agent Phone: (540) 354-1665
Estimate Your Payment
Estimated Payment
$ 1,371.99 per month $945.64 Principal & Interest $302.42 Property Tax $123.93 Homeowner's InsuranceChange Payment Information
Our Partners








4307 Faircrest Ln | MLS# 932443
This single family home located at 4307 Faircrest Ln , Roanoke, VA 24018 is currently listed for sale by MKB, REALTORS®, with an asking price of $424,900. This property was built in 2010 and has 4 bedrooms and 2 full and 1 partial baths with 2064 sq. ft. Faircrest Ln is located in the Faircrest subdivision. Search Faircrest real estate on www.mkbrealtors.com today.