
BEDS4
BATHS2 full 1 partial
SQUARE FEET2,361
MLS#927938
STATUSPending
PROPERTY TYPEResidential - Single Family
SUBDIVISIONHomeplace
Property Description
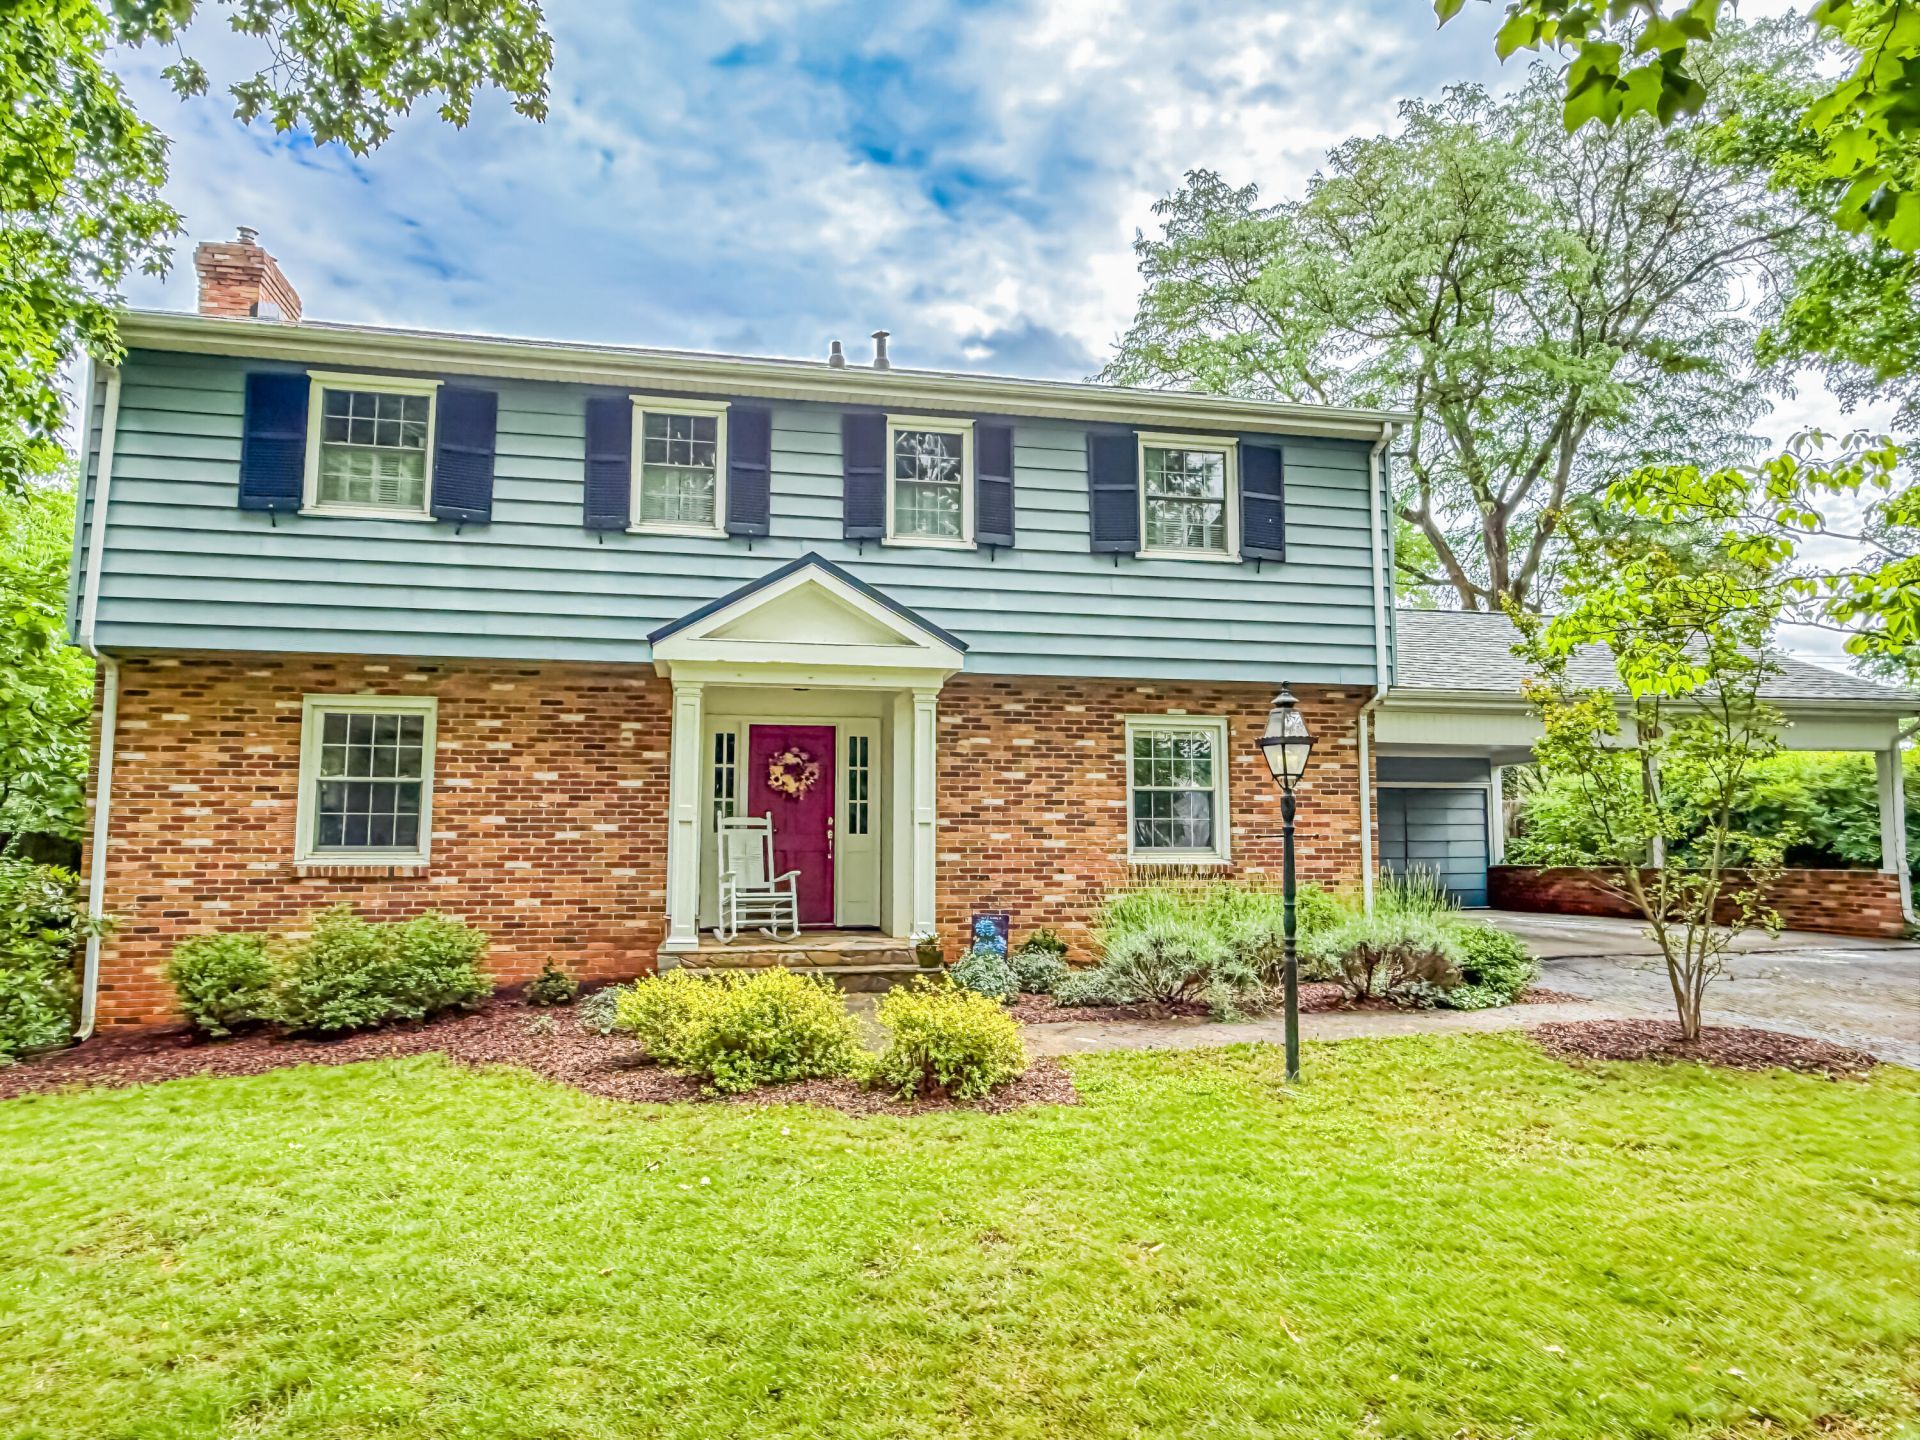
Renovated 4BR/2.5BA tucked into one of Salem's most peaceful neighborhoods with mountain views from the front porch and living room. 2,361 finished sq ft on a private .4-acre lot, built in 1967 with solid bones and upgraded with today's finishes. Hardwood floors throughout, renovation kitchen with granite countertops and stainless appliances, and a fully reimagined master suite with custom tile shower, soaking tub, granite counters, and walk-in closet. Replacement windows keep things bright and efficient. Finished basement adds a den and office area, with unfinished storage area. Step outside to a fenced backyard with stone patio, fire pit, pond, Japanese maple, fruit trees, raised-bed garden with raspberry patch, and kids playground. Covered carport and rear storage building. Owner/Agent
Property Features
Property Type: Residential - Single Family
Basement: Yes
Cooling: Central Air, Other - See Remarks
Fenced: Yes
Fireplaces: 2
Garage: 2
Heating: Gas - Natural, Heat Pump Electric, Radiant Floor
Home Style: 2 Story, Colonial
Lot Size: 0.40 Acres
Taxes: $2,684
Year Built: 1967
Amenities
Breakfast Area
Ceiling Fan(s)
Storage
Walk-In Closet(s)
Fenced Yard
Garden Space
Patio
Paved Driveway
Playhouse
Shed(s)
Feature Descriptions
Appliances: Clothes Dryer, Clothes Washer, Dishwasher, Disposer, Humidifier, Microwave Oven (Built In), Range Gas, Refrigerator
Days on Site: 45
Energy Feature(s): Attic Fan
Exterior: Brick, Vinyl
Exterior Door(s): Metal, Wood
Fireplace Location: Basement, Blower Fan, Gas Log, Insert, Living Room
Floor: Carpet, Luxury Vinyl Plank, Wood
Lot: Level, Views
Lot Dimensions: 0.40 acre(s)
Miscellaneous Features: Cable TV
Outbuilding(s): Yes
Parking: Primary Covered: Carport Attached, Uncovered: Off Street Parking
Porch: Covered Porch, Front Porch
Sewer: Public Sewer
Special View Info: Mountain(s)
Water: Public
Window: Screen, Tilt-In
Local Schools
High School: Salem High
Middle School: Andrew Lewis
Elementary School: East Salem
Listed By / Shown By
Listed By
Agency Name: INVESTORS REAL ESTATE PARTNERS LLC
Agency Phone: (540) 444-4737
Shown By
Agency Title: MKB, REALTORS
Agency Phone: 540-989-4555

Estimate Your Payment
Estimated Payment
$ 1,353.90 per month $999.28 Principal & Interest $223.67 Property Tax $130.96 Homeowner's InsuranceChange Payment Information
Our Partners








431 Homeplace Dr | MLS# 927938
This single family home located at 431 Homeplace Dr, Salem, VA 24153 is currently listed for sale with an asking price of $449,000. This property was built in 1967 and has 4 bedrooms and 2 full and 1 partial baths with 2361 sq. ft. Homeplace Dr is located in the Homeplace subdivision. Search Homeplace real estate on www.mkbrealtors.com today.