
BEDS2
BATHS2 full
SQUARE FEET2,716
MLS#931428
STATUSActive
PROPERTY TYPEResidential - Condominium
SUBDIVISIONCresthill Commons
Property Description
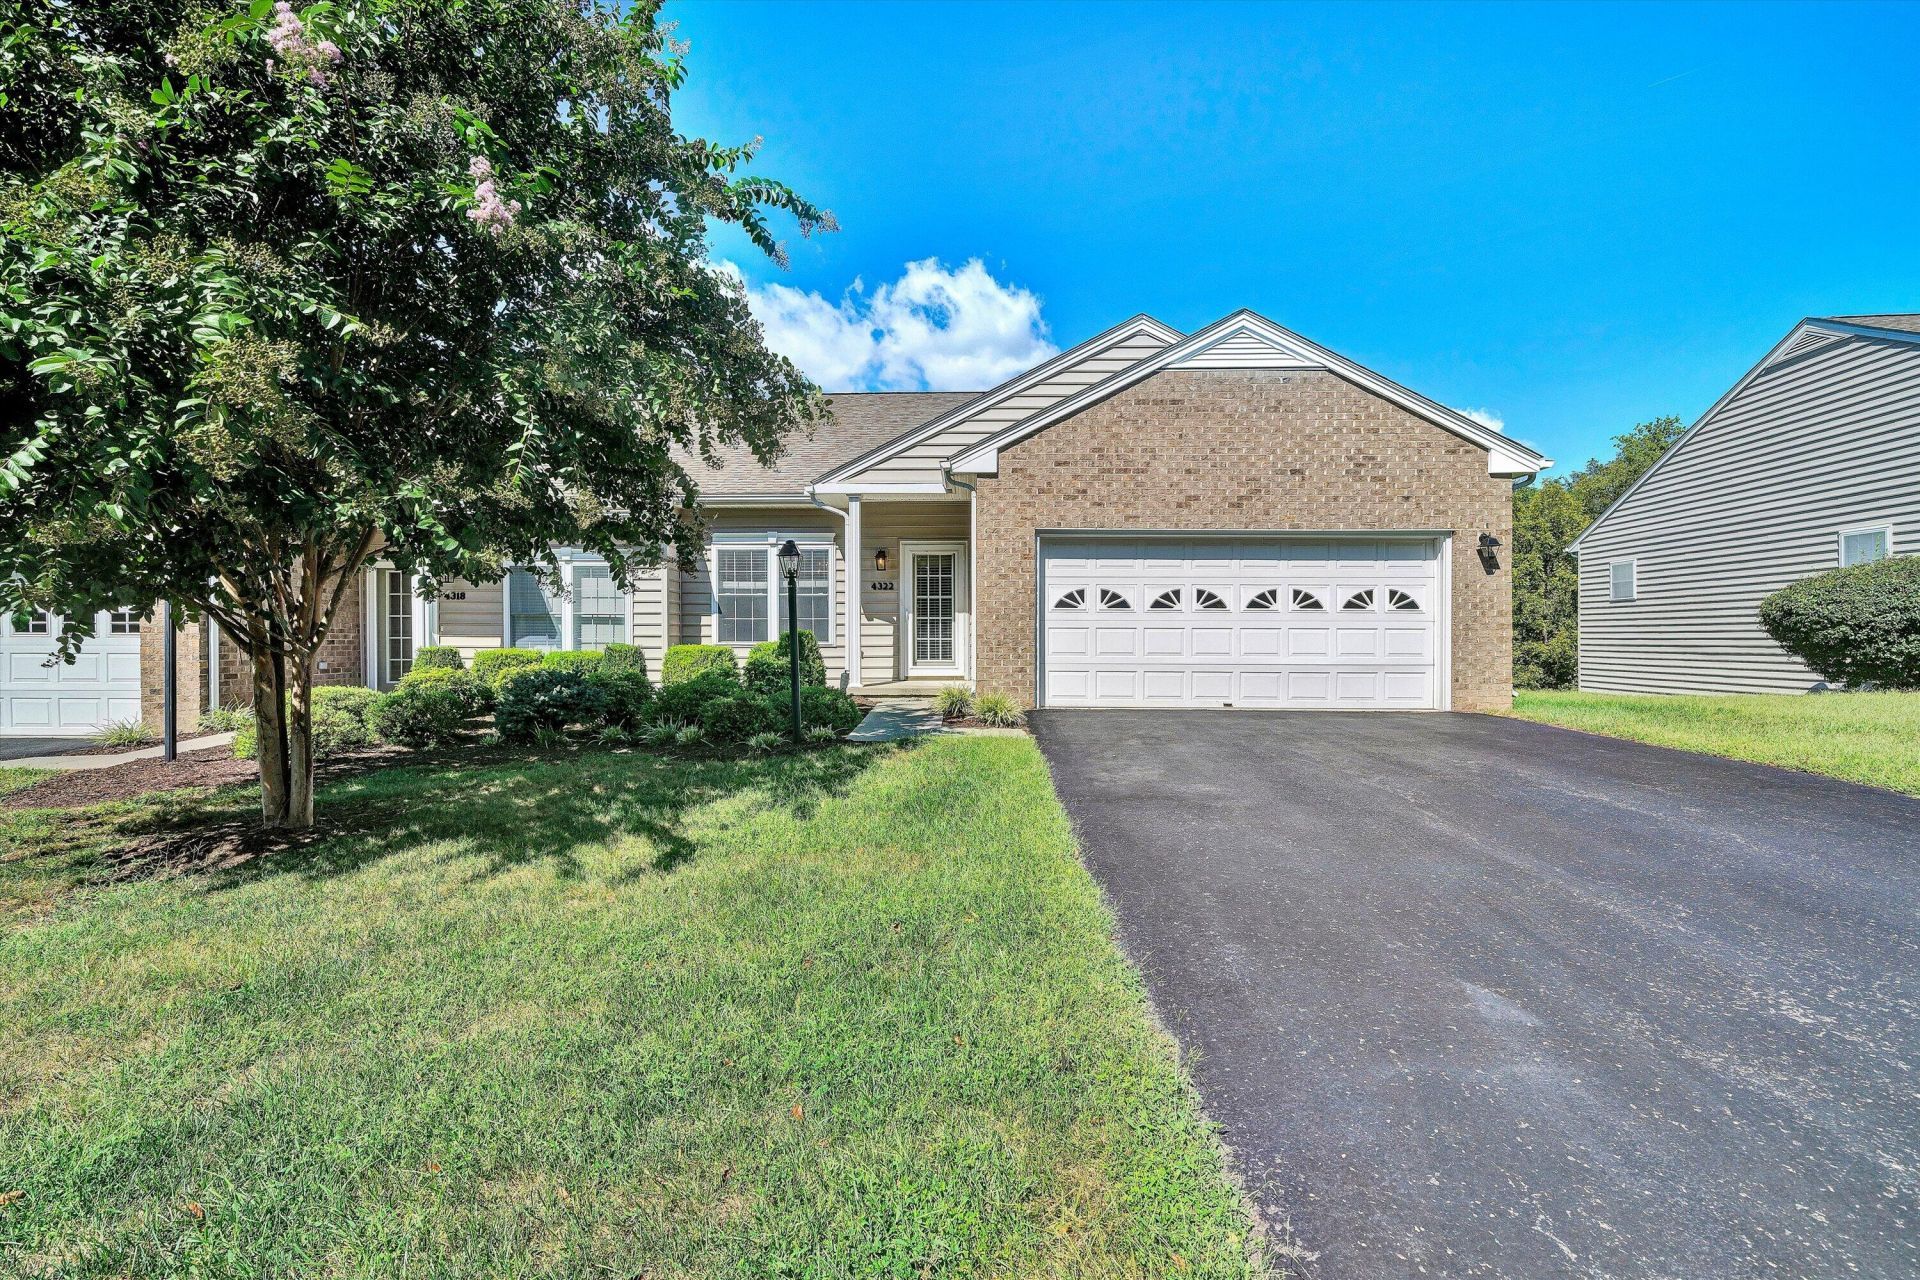
A lovely maintenance-free patio home in a beautiful SW County setting. Located on a cul-de-sac with light-filled rooms and a screened porch with serene views of nature. This two bedroom, two bath home features a great room with gas logs, dining area, large eat-in kitchen, laundry area and two car garage. The primary bedroom has a spacious walk-in closet and ensuite bath. The water heater was replaced in August 2026, the heat pump was installed in October 2025, the roof is approximately 3 years old and kitchen appliances are approximately 5 years old. This move-in ready home has low POA fees that cover essential exterior maintenance such as roofing, siding, mowing, landscaping and snow removal. And for those who enjoy walks in a natural setting, there is easy access to Mud Lick Creek Greenway, a 1/2 mile paved trail.
Property Features
Property Type: Residential - Condominium
Cooling: Heat Pump Electric
Fireplaces: 1
Heating: Heat Pump Electric
Home Style: Patio
Lot Size: 0.17 Acres
Taxes: $3,162
Year Built: 2001
Amenities
Ceiling Fan(s)
Walk-In Closet(s)
Other
Feature Descriptions
Appliances: Microwave Oven (Built In)
Days on Site: 4
Exterior: Brick, Vinyl Siding
Exterior Door(s): Fiberglass, Full View
Fireplace Location: Great Room, Gas Log
Floor: Carpet, Tile
Lot: Cleared, Gentle Sloping, Cul-De-Sac
Lot Dimensions: 0.17 acre(s)
Miscellaneous Features: Cul-De-Sac, Maint-Free Exterior, Paved Road, Underground Util
Porch: Front Porch, Screened Porch
Sewer: Public Sewer
Water: Public
Window: Insulated Windows, Tilt-In
Local Schools
High School: Hidden Valley
Middle School: Hidden Valley
Elementary School: Green Valley
Listed By / Shown By
Listed By
Agency Name: ADVANTAGE REALTY LLC
Shown By
Agency Title: MKB, REALTORS
Agency Phone: 540-989-4555

Estimate Your Payment
Estimated Payment
$ 1,169.70 per month $801.20 Principal & Interest $263.50 Property Tax $105.00 Homeowner's InsuranceChange Payment Information
Our Partners








4322 Garstview Cir | MLS# 931428
This condo located at 4322 Garstview Cir, Roanoke, VA 24018 is currently listed for sale with an asking price of $360,000. This property was built in 2001 and has 2 bedrooms and 2 full baths with 2716 sq. ft. Garstview Cir is located in the Cresthill Commons subdivision. Search Cresthill Commons real estate on www.mkbrealtors.com today.