
BEDS4
BATHS3 full 1 partial
SQUARE FEET2,500
MLS#927155
STATUSPending
PROPERTY TYPEResidential - Single Family
SUBDIVISIONBuck Mountain
Property Description
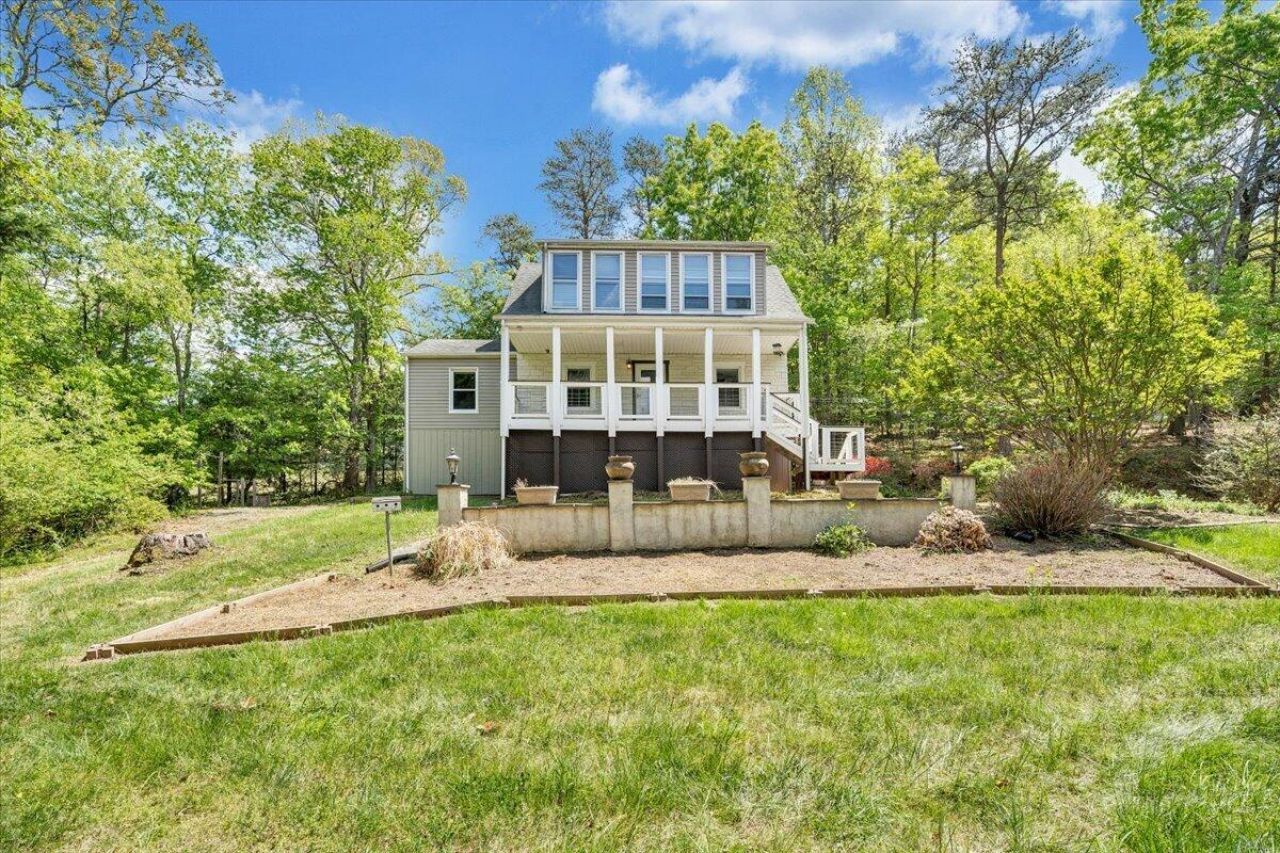
Discover the perfect balance of privacy and convenience in this expansive 4-bedroom, 3.5-bathroom retreat. Nestled off Buck Mountain Road near the Blue Ridge Parkway, this home is designed for both comfortable living and effortless entertaining.The heart of the home is a modern, updated kitchen featuring a gas range and professional hood, flowing seamlessly into the open living area. The main level includes a versatile bonus room--ideal for a home office or guest suite. Upstairs, the primary sanctuary boasts a double vanity, jacuzzi tub, and separate shower. Practicality meets charm in the oversized mudroom, leading to a peaceful covered porch and a generous lot perfect for gardening. The garage serves as a creative entertainment hub with ample storage.
Property Features
Property Type: Residential - Single Family
Basement: Yes
Cooling: Heat Pump Electric
Fireplaces: 1
Garage: 1 car attached
Heating: Heat Pump Electric
Home Style: 1.5 Story
Lot Size: 0.81 Acres
Taxes: $2,841
Year Built: 1940
Amenities
Bookcases
Ceiling Fan(s)
Hot Tub
Garden Space
Feature Descriptions
Appliances: Dishwasher, Range Gas, Range Hood
Days on Site: 24
Exterior: Cement Block, Vinyl, Wood
Exterior Door(s): French, Metal
Fireplace Location: Gas Log
Floor: Luxury Vinyl Plank, Wood
Lot: Gentle Sloping, Wooded
Lot Dimensions: 0.81 acre(s)
Parking: Primary Covered: Garage Attached, Uncovered: Off Street Parking
Porch: Rear Porch
Sewer: Private Septic
Water: Public
Window: Other - See Remarks
Wooded: Yes
Local Schools
High School: Cave Spring
Middle School: Cave Spring
Elementary School: Clearbrook
Listed By / Shown By
Listed By
Agency Name: POINT MANAGEMENT LLC
Agency Phone: (540) 595-6511
Shown By
Agency Title: MKB, REALTORS
Agency Phone: 540-989-4555

Estimate Your Payment
Estimated Payment
$ 1,268.82 per month $912.48 Principal & Interest $236.75 Property Tax $119.58 Homeowner's InsuranceChange Payment Information
Our Partners








4363 Rock Garden Ln | MLS# 927155
This single family home located at 4363 Rock Garden Ln, Roanoke, VA 24018 is currently listed for sale with an asking price of $410,000. This property was built in 1940 and has 4 bedrooms and 3 full and 1 partial baths with 2500 sq. ft. Rock Garden Ln is located in the Buck Mountain subdivision. Search Buck Mountain real estate on www.mkbrealtors.com today.