
BEDS4
BATHS2 full 2 partial
SQUARE FEET2,950
MLS#926774
STATUSPending
PROPERTY TYPEResidential - Single Family
SUBDIVISIONKingston Court
Property Description
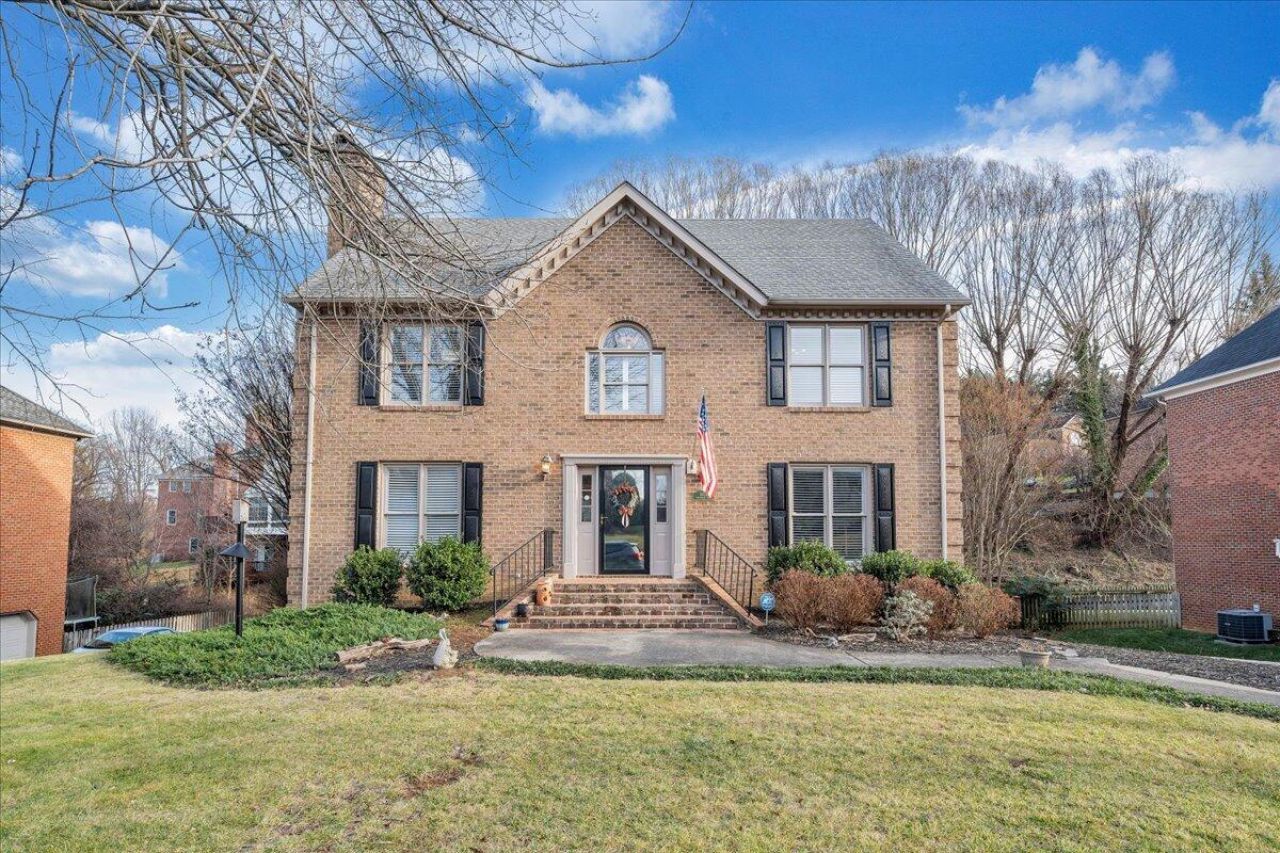
Welcome HOME to your spectacular Kingston Court residence, where timeless design and modern updates come together in a home that truly exceeds your expectations. This three-level, four-bedroom home offers two full baths and two half baths, delivering the ultimate space to live your dream life. From the moment you arrive, the home's stately brick exterior sets the tone. Inside, you'll find warm hardwood floors, custom cabinetry, and granite countertops that highlight the true character and heart of this home. The finished basement expands your living space even further--perfect for an entertaining space, home office, or even a game room. Designed with true care and thought, the layout flows effortlessly from room to room.
Property Features
Property Type: Residential - Single Family
Basement: Yes
Cooling: Heat Pump Gas, Zoned
Fenced: Yes
Fireplaces: 2
Garage: 2
Heating: Heat Pump Gas, Zoned
Lot Size: 1.00 Acres
Taxes: $4,755
Year Built: 1989
Amenities
Breakfast Area
Ceiling Fan(s)
Walk-In Closet(s)
Deck
Fenced Yard
Patio
Paved Driveway
Shed(s)
Feature Descriptions
Appliances: Clothes Dryer, Clothes Washer, Dishwasher, Disposer, Garage Door Opener, Microwave Oven (Built In), Range Electric, Refrigerator
Days on Site: 34
Exterior: Brick
Fireplace Location: Basement, Family Room
Floor: Luxury Vinyl Plank, Tile - i.e. ceramic, Wood
Lot: Gentle Sloping, Level
Lot Dimensions: 1.00 acre(s)
Miscellaneous Features: Cul-De-Sac, Paved Road, Underground Util
Outbuilding(s): Yes
Parking: Primary Covered: Garage Under
Porch: Covered Porch, Front Porch, Rear Porch, Screened Porch
Sewer: Public Sewer
Water: Public
Local Schools
High School: Hidden Valley
Middle School: Hidden Valley
Elementary School: Cave Spring
Listed By / Shown By
Listed By
Agency Name: VIRGINIA REALTY GROUP
Agency Phone: (540) 929-1000
Shown By
Agency Title: MKB, REALTORS
Agency Phone: 540-989-4555

Estimate Your Payment
Estimated Payment
$ 1,805.65 per month $1,246.09 Principal & Interest $396.25 Property Tax $163.30 Homeowner's InsuranceChange Payment Information
Our Partners








4434 Brentwood Ct | MLS# 926774
This single family home located at 4434 Brentwood Ct, Roanoke, VA 24018 is currently listed for sale with an asking price of $559,900. This property was built in 1989 and has 4 bedrooms and 2 full and 2 partial baths with 2950 sq. ft. Brentwood Ct is located in the Kingston Court subdivision. Search Kingston Court real estate on www.mkbrealtors.com today.