
BEDS3
BATHS3 full
SQUARE FEET2,352
MLS#930408
STATUSActive
PROPERTY TYPEResidential - Single Family
SUBDIVISIONBoardview Estates
Property Description
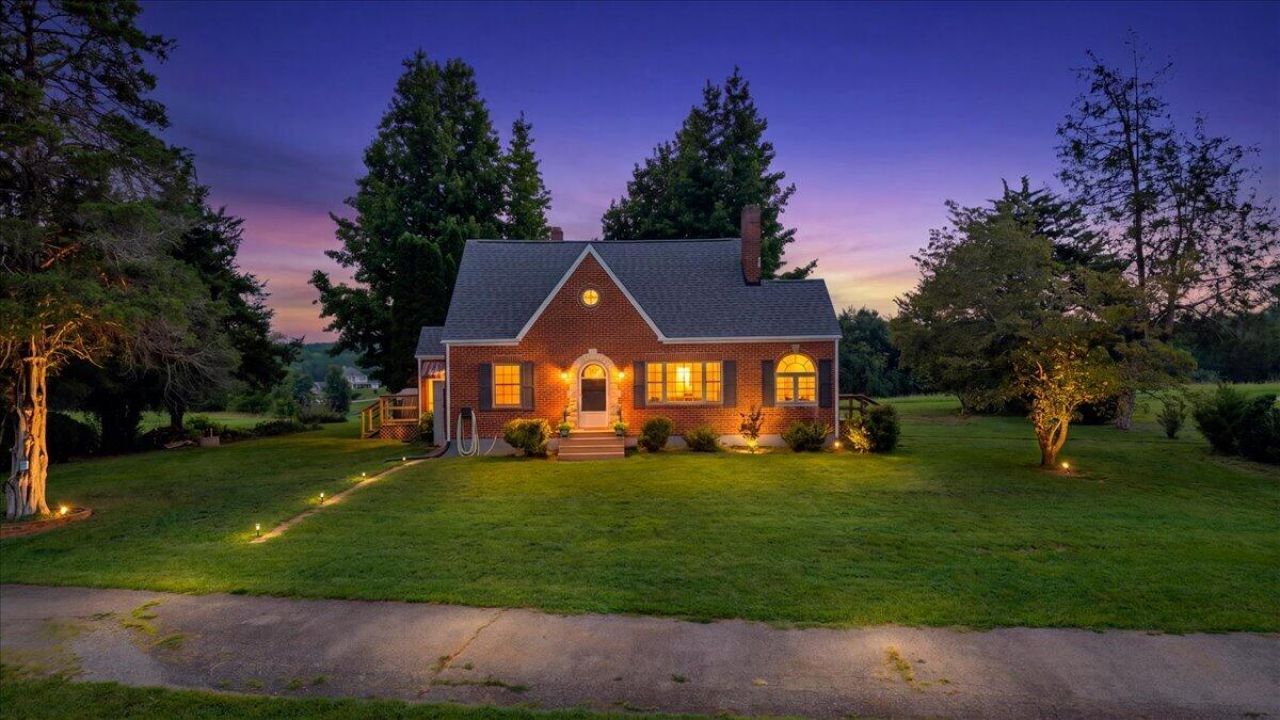
Tucked among beautiful acreage and just moments from the water, this ADORABLE BRICK HOME is filled with the kind of CHARACTER AND CHARM that is special. Rounded doorways, two fireplaces and inviting living spaces give the home a warmth all its own, while the peaceful setting offers privacy, room to breathe and a wonderful connection to the outdoors. The kitchen features distinctive eucalyptus cabinetry, and additional office/flex spaces provide plenty of versatility for working from home, hobbies or guests. Upstairs, you'll find a full bath and two bedrooms, with supplemental air for added comfort. The lower level expands the possibilities for a separate living space, with a full kitchenette featuring a refrigerator, dishwasher and open shelving. Major improvements include a newer HVAC system, approximately 5-year-old roof, replacement windows and newer gas tankless water heater. Outside, enjoy the surrounding green space, shed and built-in chicken coop that conveys with the property. Washer, dryer and kitchen appliances also convey. With green space, neighboring properties with horses, and the water so close by, this charming home offers a wonderfully relaxed lifestyle in a setting that feels tucked away and convenient. Septic replaced '09, HVAC 2025, Windows '09, Roof '21, Septic pumped '25, Hot Water Heater (tankless) '25.
Property Features
Property Type: Residential - Single Family
Basement: Yes
Cooling: Heat Pump Electric
Fireplaces: 2
Heating: Heat Pump Electric
Lot Size: 3.23 Acres
Taxes: $1,366
Year Built: 1953
Amenities
Ceiling Fan(s)
Garden Space
Feature Descriptions
Appliances: Microwave Oven (Built In)
Days on Site: 64
Exterior: Brick
Fireplace Location: Basement, Living Room
Floor: Wood
Lot: Level
Lot Dimensions: 3.23 acre(s)
Miscellaneous Features: Underground Util
Porch: Front Porch, Side Porch
Sewer: Private Septic
Water: Private Well
Local Schools
High School: Franklin County
Middle School: Ben Franklin Middle
Elementary School: Dudley
Listed By / Shown By
Listed By
Agency Name: BERKSHIRE HATHAWAY HOMESERVICES SMITH MOUNTAIN LAKE REAL EST
Shown By
Agency Title: MKB, REALTORS
Agency Phone: 540-989-4555

Estimate Your Payment
Estimated Payment
$ 1,120.47 per month $890.00 Principal & Interest $113.83 Property Tax $116.64 Homeowner's InsuranceChange Payment Information
Our Partners








45 Desker Dr | MLS# 930408
This single family home located at 45 Desker Dr, Wirtz, VA 24184 is currently listed for sale with an asking price of $399,900. This property was built in 1953 and has 3 bedrooms and 3 full baths with 2352 sq. ft. Desker Dr is located in the Boardview Estates subdivision. Search Boardview Estates real estate on www.mkbrealtors.com today.