
BEDS4
BATHS3 full
SQUARE FEET3,549
MLS#933172
STATUSActive
PROPERTY TYPEResidential - Single Family
Property Description
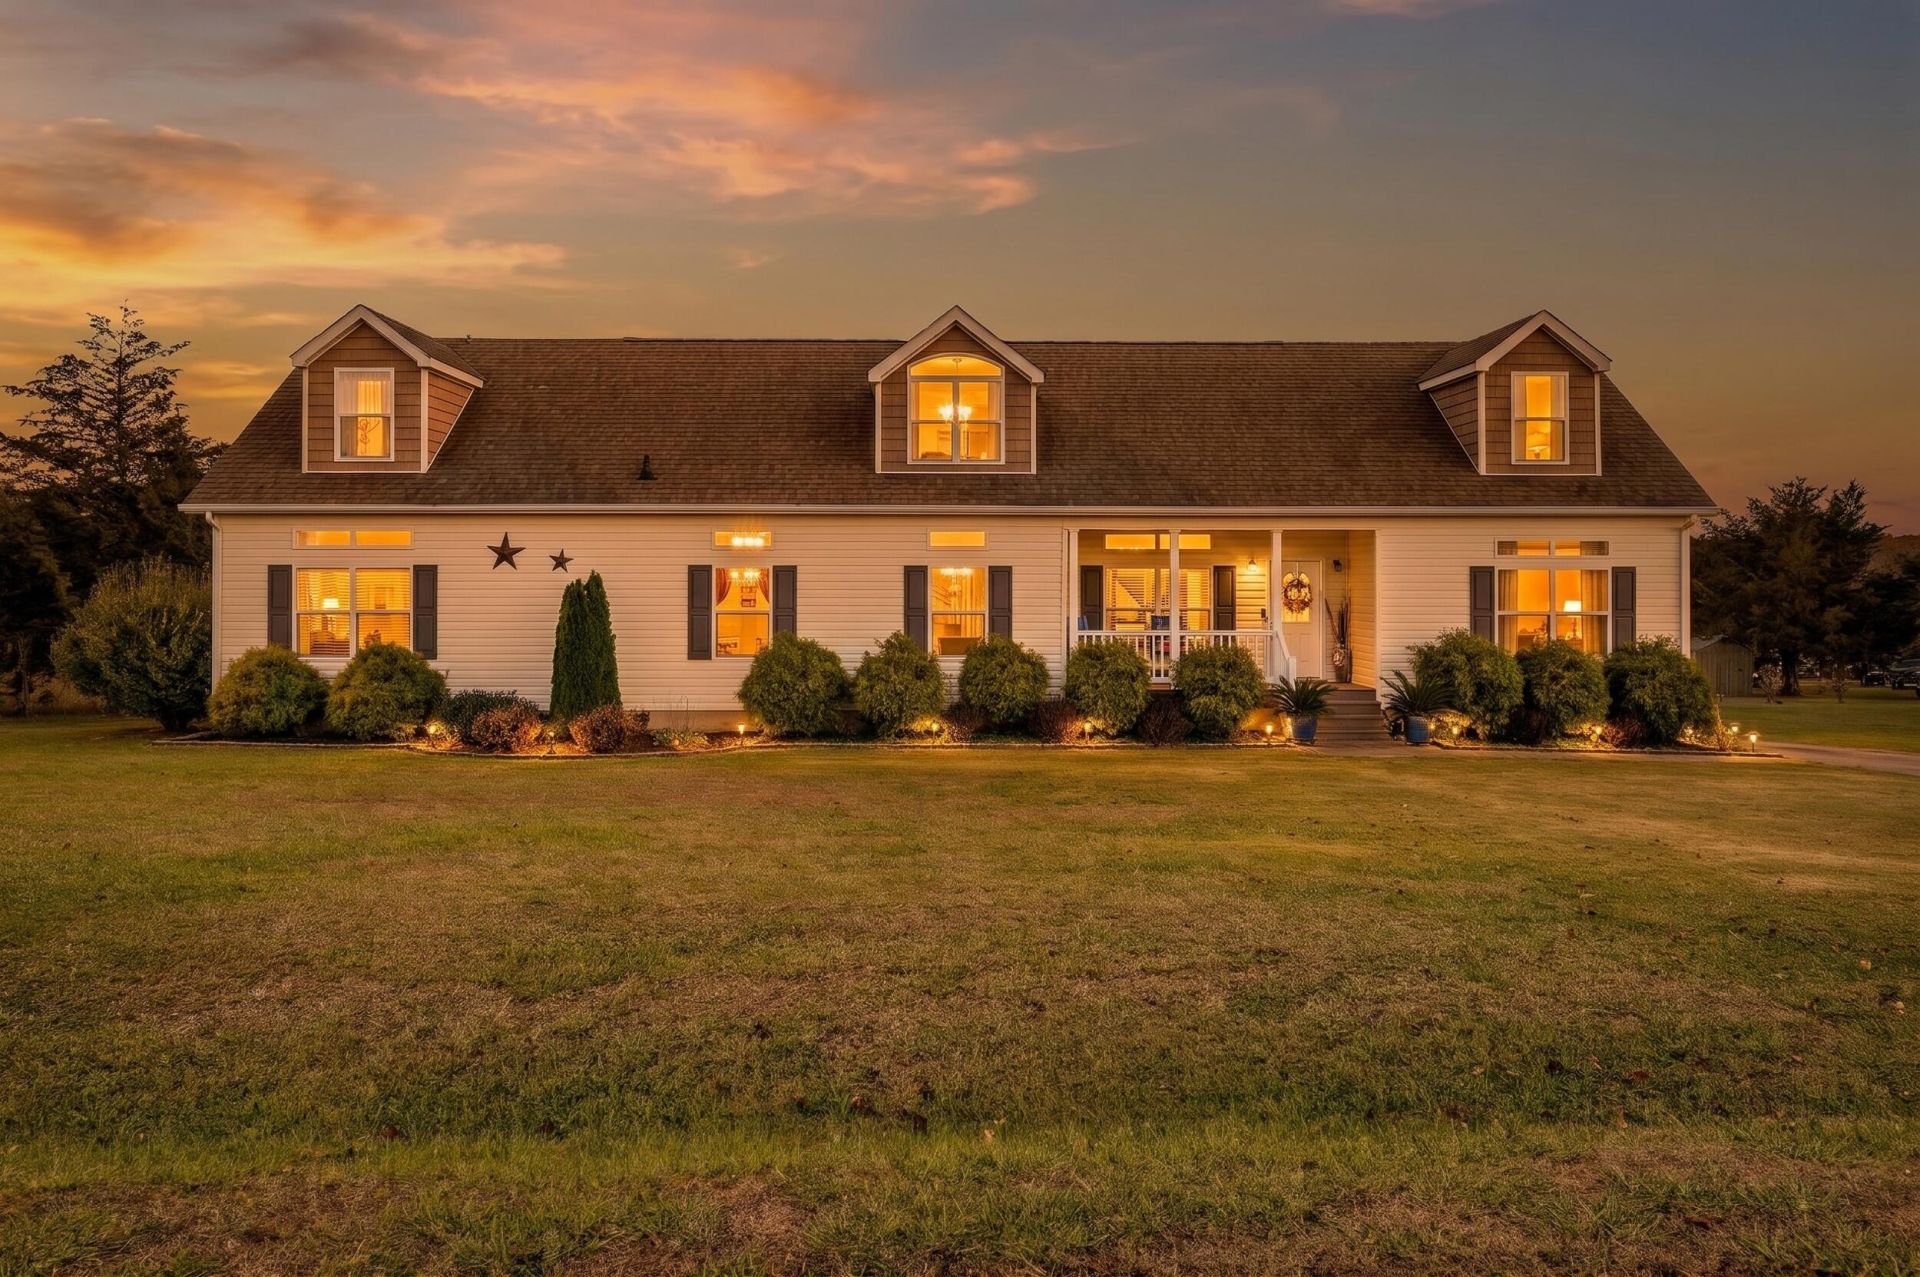
Space, charm, and room to grow on a beautiful 1-acre lot in Gretna, VA! This 4-bedroom, 3-full-bath home offers 3,376 sq ft with 9-ft ceilings, crown molding, and stunning custom teak and birch hardwood floors. The heart of the home is a spacious kitchen with an island, stainless appliances, and generous custom cabinetry. Unwind in the main-level primary suite with tray ceiling, en-suite bath, and large walk-in closet. Multiple living areas, a bonus room/office, and wide, easy-access first-floor doorways offer flexibility for every season of life. The finished upper level adds a large multi-purpose room, kitchenette, additional bedroom, and full bath, perfect for guests or extended stays. Sip your morning coffee in the 34-ft sunroom, then step through French doors to a 20x24 deck overlooking landscaped grounds and plenty of garden space. A paved driveway, workshop, and shed complete the picture to welcome you home. Seller offering a home warranty with an acceptable offer.
Property Features
Property Type: Residential - Single Family
Cooling: Heat Pump Electric
Fireplaces: 1
Heating: Heat Pump Electric
Lot Size: 1.00 Acres
Taxes: $1,705
Year Built: 2010
Amenities
Ceiling Fan(s)
Storage
Walk-In Closet(s)
Garden Space
Sunroom
Feature Descriptions
Appliances: Dishwasher, Microwave Oven (Built In), Refrigerator, Electric Range
Days on Site: 3
Exterior: See Remarks, Wood Siding
Fireplace Location: Den, Gas Log
Floor: Carpet, Tile, Wood
Lot: Level
Lot Dimensions: 1 acre(s)
Porch: Deck
Sewer: Private Septic
Special View Info: Sunset
Water: Private Well
Window: Insulated Windows
Local Schools
High School: Gretna High
Middle School: Gretna Middle
Elementary School: Gretna Elementary
Listed By / Shown By
Listed By
Agency Name: EXP REALTY LLC - STAFFORD
Shown By
Agency Title: MKB, REALTORS
Agency Phone: 540-989-4555

Estimate Your Payment
Estimated Payment
$ 1,060.87 per month $812.33 Principal & Interest $142.08 Property Tax $106.46 Homeowner's InsuranceChange Payment Information
Our Partners








4501 Old Mine Rd | MLS# 933172
This single family home located at 4501 Old Mine Rd , Gretna, VA 24557 is currently listed for sale with an asking price of $365,000. This property was built in 2010 and has 4 bedrooms and 3 full baths with 3549 sq. ft. Search Gretna real estate on www.mkbrealtors.com today.