
BEDS4
BATHS2 full
SQUARE FEET2,697
MLS#928449
STATUSPending
PROPERTY TYPEResidential - Single Family
SUBDIVISIONLayman Lawn
Property Description
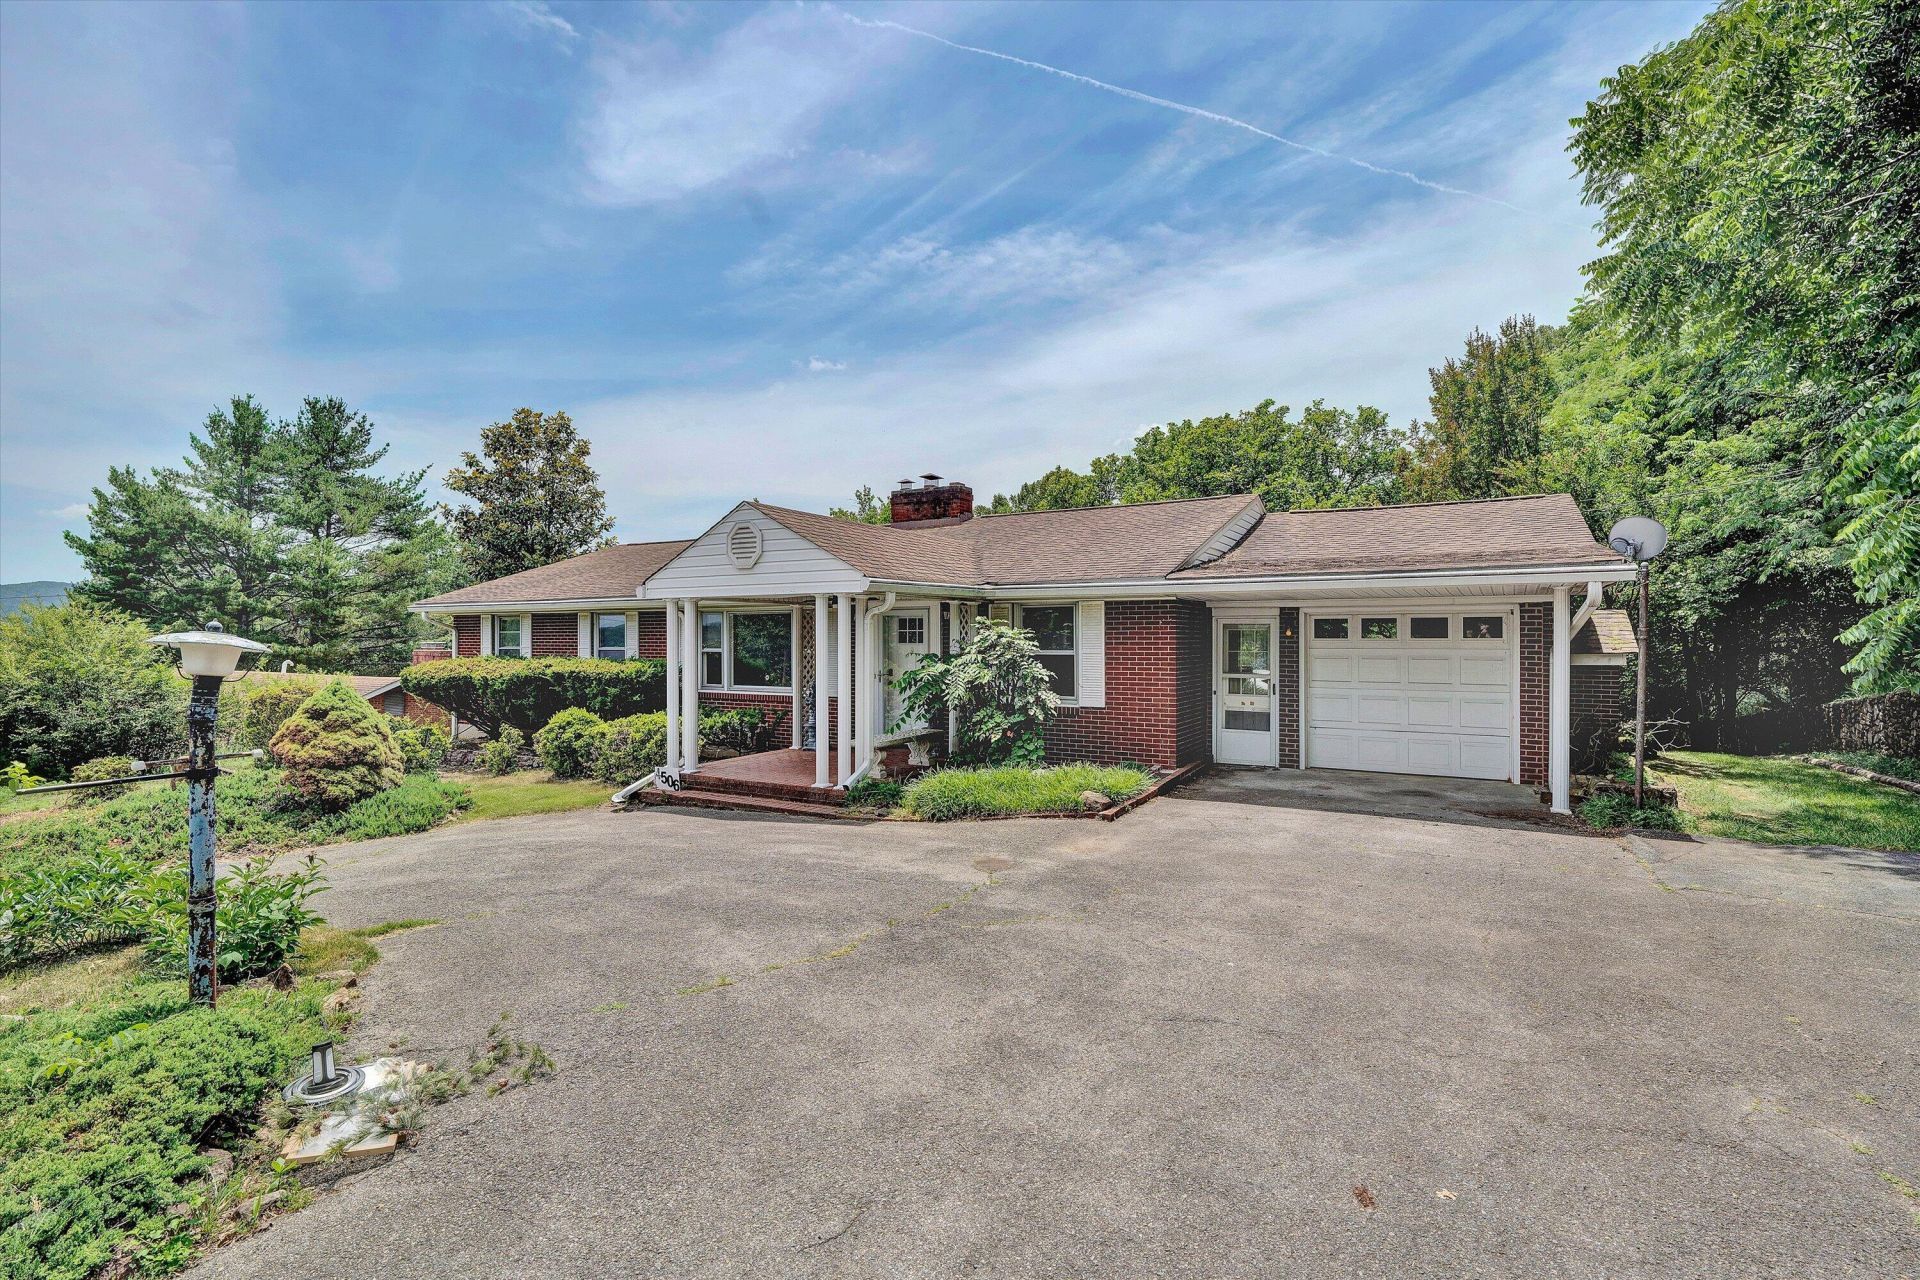
This spacious ranch-style home in desirable SW County offers 4 BR, 2 full baths, a welcoming great room with a fireplace and an easy-flow floor plan perfect for everyday living. Enjoy the large deck overlooking a private backyard. The finished lower level expands the living space with a comfortable family room featuring a second fireplace, a 4th bedroom & a bright sunroom. This home combines comfort, functionality, and a sought-after location close to shopping, dining, and schools. Don't miss this wonderful opportunity in Southwest County. **Handicap Ramp in photos to be removed 6/12 & small TV above FP will be removed (doesn't work); TV mount will stay.
Property Features
Property Type: Residential - Single Family
Basement: Yes
Cooling: Heat Pump Electric
Fireplaces: 2
Garage: 1 car attached
Heating: Baseboard Gas, Heat Pump Electric
Home Style: Ranch
Lot Size: 0.50 Acres
Stories: 1.0
Taxes: $3,620
Year Built: 1959
Amenities
Ceiling Fan(s)
Storage
Bay Window
Deck
Garden Space
Patio
Paved Driveway
Shed(s)
Sunroom
Feature Descriptions
Appliances: Cook Top, Garage Door Opener, Refrigerator, Wall Oven
Days on Site: 28
Exterior: Brick
Exterior Door(s): Insulated, Wood
Fireplace Location: Basement, Great Room
Floor: Vinyl, Wood
Lot: Down Slope, Level
Lot Dimensions: 0.50 acre(s)
Miscellaneous Features: Cable TV, Maint-Free Exterior, Paved Road
Outbuilding(s): Yes
Parking: Primary Covered: Garage Attached, Uncovered: Off Street Parking
Porch: Covered Porch, Front Porch
Sewer: Public Sewer
Water: Public
Local Schools
High School: Hidden Valley
Middle School: Hidden Valley
Elementary School: Cave Spring
Listed By / Shown By
Listed By
Agency Name: BERKSHIRE HATHAWAY HOMESERVICES PREMIER, REALTORS(r) - MAIN
Agency Phone: (540) 343-5000
Shown By
Agency Title: MKB, REALTORS
Agency Phone: 540-989-4555

Estimate Your Payment
Estimated Payment
$ 1,220.46 per month $812.33 Principal & Interest $301.67 Property Tax $106.46 Homeowner's InsuranceChange Payment Information
Our Partners








4506 Rosecrest Rd | MLS# 928449
This single family home located at 4506 Rosecrest Rd, Roanoke, VA 24018 is currently listed for sale with an asking price of $365,000. This property was built in 1959 and has 4 bedrooms and 2 full baths with 2697 sq. ft. Rosecrest Rd is located in the Layman Lawn subdivision. Search Layman Lawn real estate on www.mkbrealtors.com today.