
BEDS5
BATHS3 full
SQUARE FEET2,692
MLS#927846
STATUSPending
PROPERTY TYPEResidential - Single Family
SUBDIVISIONLayman Lawn
Property Description
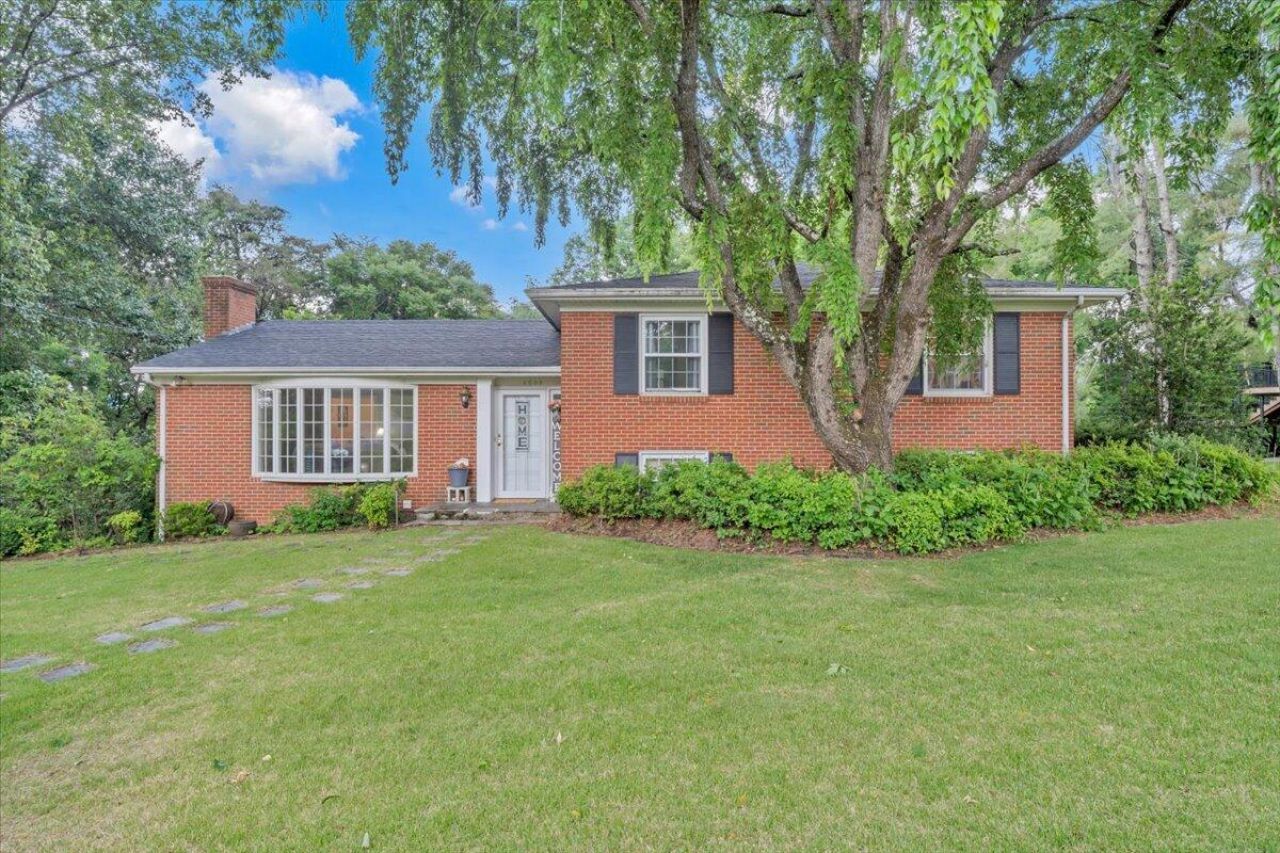
*For a Limited time, offering a 10,000 credit towards Buyer's Closing Costs!* Welcome home to this beautifully maintained brick residence nestled in South Roanoke County. Situated on nearly half an acre, this spacious 5-bedroom, 3 full bath home offers inviting living spaces filled with warmth and comfort. Freshly painted throughout, the home features a bright and welcoming atmosphere with generous space for both everyday living and entertaining. Two bathrooms -- including the primary bath -- have been recently remodeled with stylish modern finishes. The recently replaced roof has 50 year architectural shingles!Built with quality craftsmanship, this brick home is designed for lasting comfort and durability. The expansive yard provides the perfect setting for gardening, outdoor gatherings, play, or simply relaxing and enjoying the peaceful surroundings.
Property Features
Property Type: Residential - Single Family
Basement: Yes
Cooling: Central Air
Fireplaces: 2
Heating: Forced Air Gas
Lot Size: 0.48 Acres
Taxes: $4,738
Year Built: 1960
Amenities
Walk-In Closet(s)
Balcony
Feature Descriptions
Appliances: Microwave Oven (Built In), Wall Oven
Days on Site: 141
Exterior: Brick
Fireplace Location: Family Room, Living Room
Floor: Carpet, Tile, Vinyl, Wood
Lot: Gentle Sloping, Level
Lot Dimensions: 0.48 acre(s)
Miscellaneous Features: Paved Road
Sewer: Private Septic
Water: Public
Window: Bay Window(s)
Local Schools
High School: Hidden Valley
Middle School: Hidden Valley
Elementary School: Cave Spring
Listed By / Shown By
Listed By
Agency Name: NEST REALTY ROANOKE
Shown By
Agency Title: MKB, REALTORS
Agency Phone: 540-989-4555

Estimate Your Payment
Estimated Payment
$ 1,401.47 per month $890.00 Principal & Interest $394.83 Property Tax $116.64 Homeowner's InsuranceChange Payment Information
Our Partners








4508 Rosecrest Rd | MLS# 927846
This single family home located at 4508 Rosecrest Rd, Roanoke, VA 24018 is currently listed for sale with an asking price of $399,900. This property was built in 1960 and has 5 bedrooms and 3 full baths with 2692 sq. ft. Rosecrest Rd is located in the Layman Lawn subdivision. Search Layman Lawn real estate on www.mkbrealtors.com today.