
BEDS5
BATHS4 full 1 partial
SQUARE FEET3,947
MLS#931727
STATUSActive
PROPERTY TYPEResidential - Single Family
SUBDIVISIONThe Manor At Kingston Court
Property Description
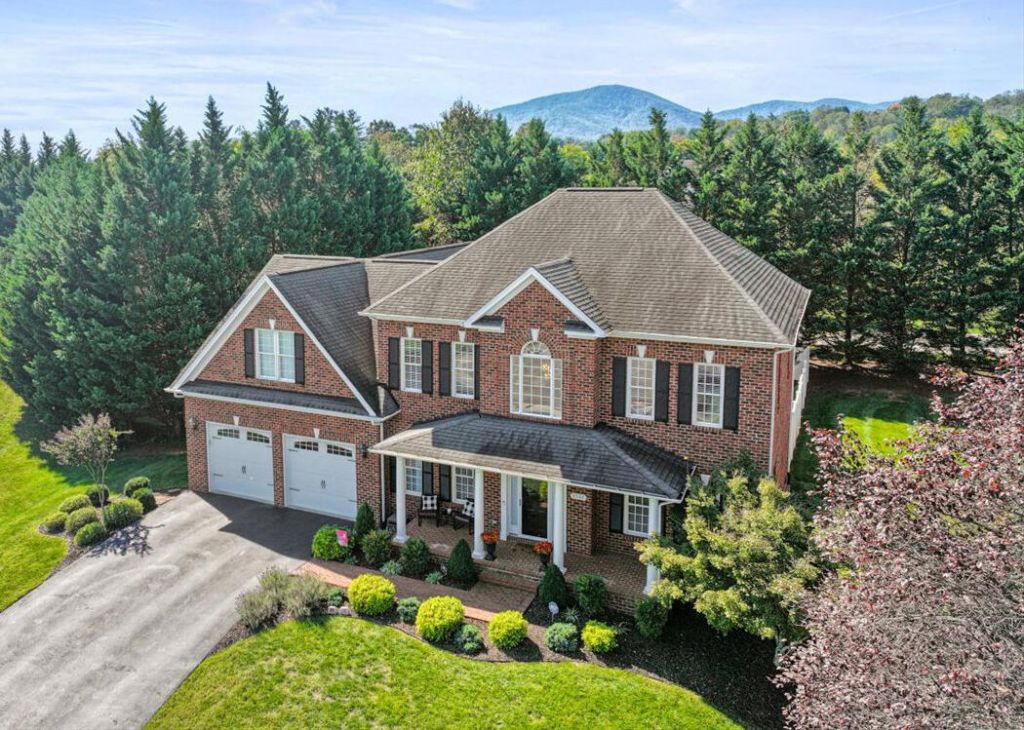
Designed for luxurious every day living & spectacular entertaining, this stunning 5 BR, 4.5 bath retreat is in the #1 ranked Roanoke area school district! Come home to modern, fine finishes & sophisticated features throughout! Perfectly situated in a quiet cul-de-sac w/ plenty of room for children to safely play! Step inside to a breathtaking 2 story foyer w/ exquisite chandelier! Home boasts both a 1st floor & 2nd floor primary suite w/ multiple walk-in closets, or use the 2nd flr suite as a media lounge for cinematic immersion! Thoughtfully designed open floor concept offers seamless flow, integrating a gourmet chef's kitchen including prep station, stainless appliances, beautiful cabinetry, granite countertops & dedicated dining alcove. This spacious, warm living area is anchored by classic built-in bookshelves & a cozy gas log fireplace. Its inviting central hub opens to outdoor living spaces where a private screened deck transitions onto a stunning alfresco terrace w/ a fully equipped open air culinary station. Offering patio or deck seating for outdoor dining, yard is fully fenced & level, for privacy & canines. Beautifully refinished hardwood flrs, fresh paint throughout, ample storage, 2 car garage, minutes to shopping, health care, fine dining, gyms & outdoor activities, nestled in the Blue Ridge Mountains! Truly Move-In Ready, this haven is an absolute essential for an elevated lifestyle! Schedule your exclusive tour today!
Property Features
Property Type: Residential - Single Family
Cooling: Central Air, Heat Pump Electric, Zoned
Fireplaces: 1
Heating: Forced Air Gas, Heat Pump Electric, Zoned
Home Style: Colonial
Lot Size: 0.38 Acres
Taxes: $8,056
Year Built: 2006
Amenities
Bookcases
Ceiling Fan(s)
Other
Storage
Walk-In Closet(s)
Whirlpool Bath
Garden Space
Gas Grill & Line
Other
Outdoor Kitchen
Feature Descriptions
Appliances: Microwave Oven (Built In), Wall Oven
Days on Site: 14
Exterior: Brick
Exterior Door(s): Fiberglass, Full View
Fireplace Location: Great Room, Gas Log
Floor: Carpet, Tile, Wood
Lot: Level, Cul-De-Sac
Lot Dimensions: 0.38 acre(s)
Miscellaneous Features: Cable TV, Cul-De-Sac, Maint-Free Exterior, Paved Road, Underground Util
Porch: Front Porch, Rear Porch, Covered Porch, Screened Porch, Deck, Patio
Sewer: Public Sewer
Special View Info: Mountain(s), Sunrise
Water: Public
Window: Insulated Windows, Tilt-In
Local Schools
High School: Hidden Valley
Middle School: Hidden Valley
Elementary School: Cave Spring
Listed By / Shown By
Listed By
Agency Name: WAINWRIGHT & CO., REALTORS®- LAKE
Shown By
Agency Title: MKB, REALTORS
Agency Phone: 540-989-4555

Estimate Your Payment
Estimated Payment
$ 2,861.20 per month $1,936.13 Principal & Interest $671.33 Property Tax $253.74 Homeowner's InsuranceChange Payment Information
Our Partners








4537 Brentwood Ct | MLS# 931727
This single family home located at 4537 Brentwood Ct, Roanoke, VA 24018 is currently listed for sale with an asking price of $869,950. This property was built in 2006 and has 5 bedrooms and 4 full and 1 partial baths with 3947 sq. ft. Brentwood Ct is located in the The Manor At Kingston Court subdivision. Search The Manor At Kingston Court real estate on www.mkbrealtors.com today.