
BEDS4
BATHS3 full
SQUARE FEET2,101
MLS#931806
STATUSActive
PROPERTY TYPEResidential - Single Family
SUBDIVISIONThe Highlands
Property Description
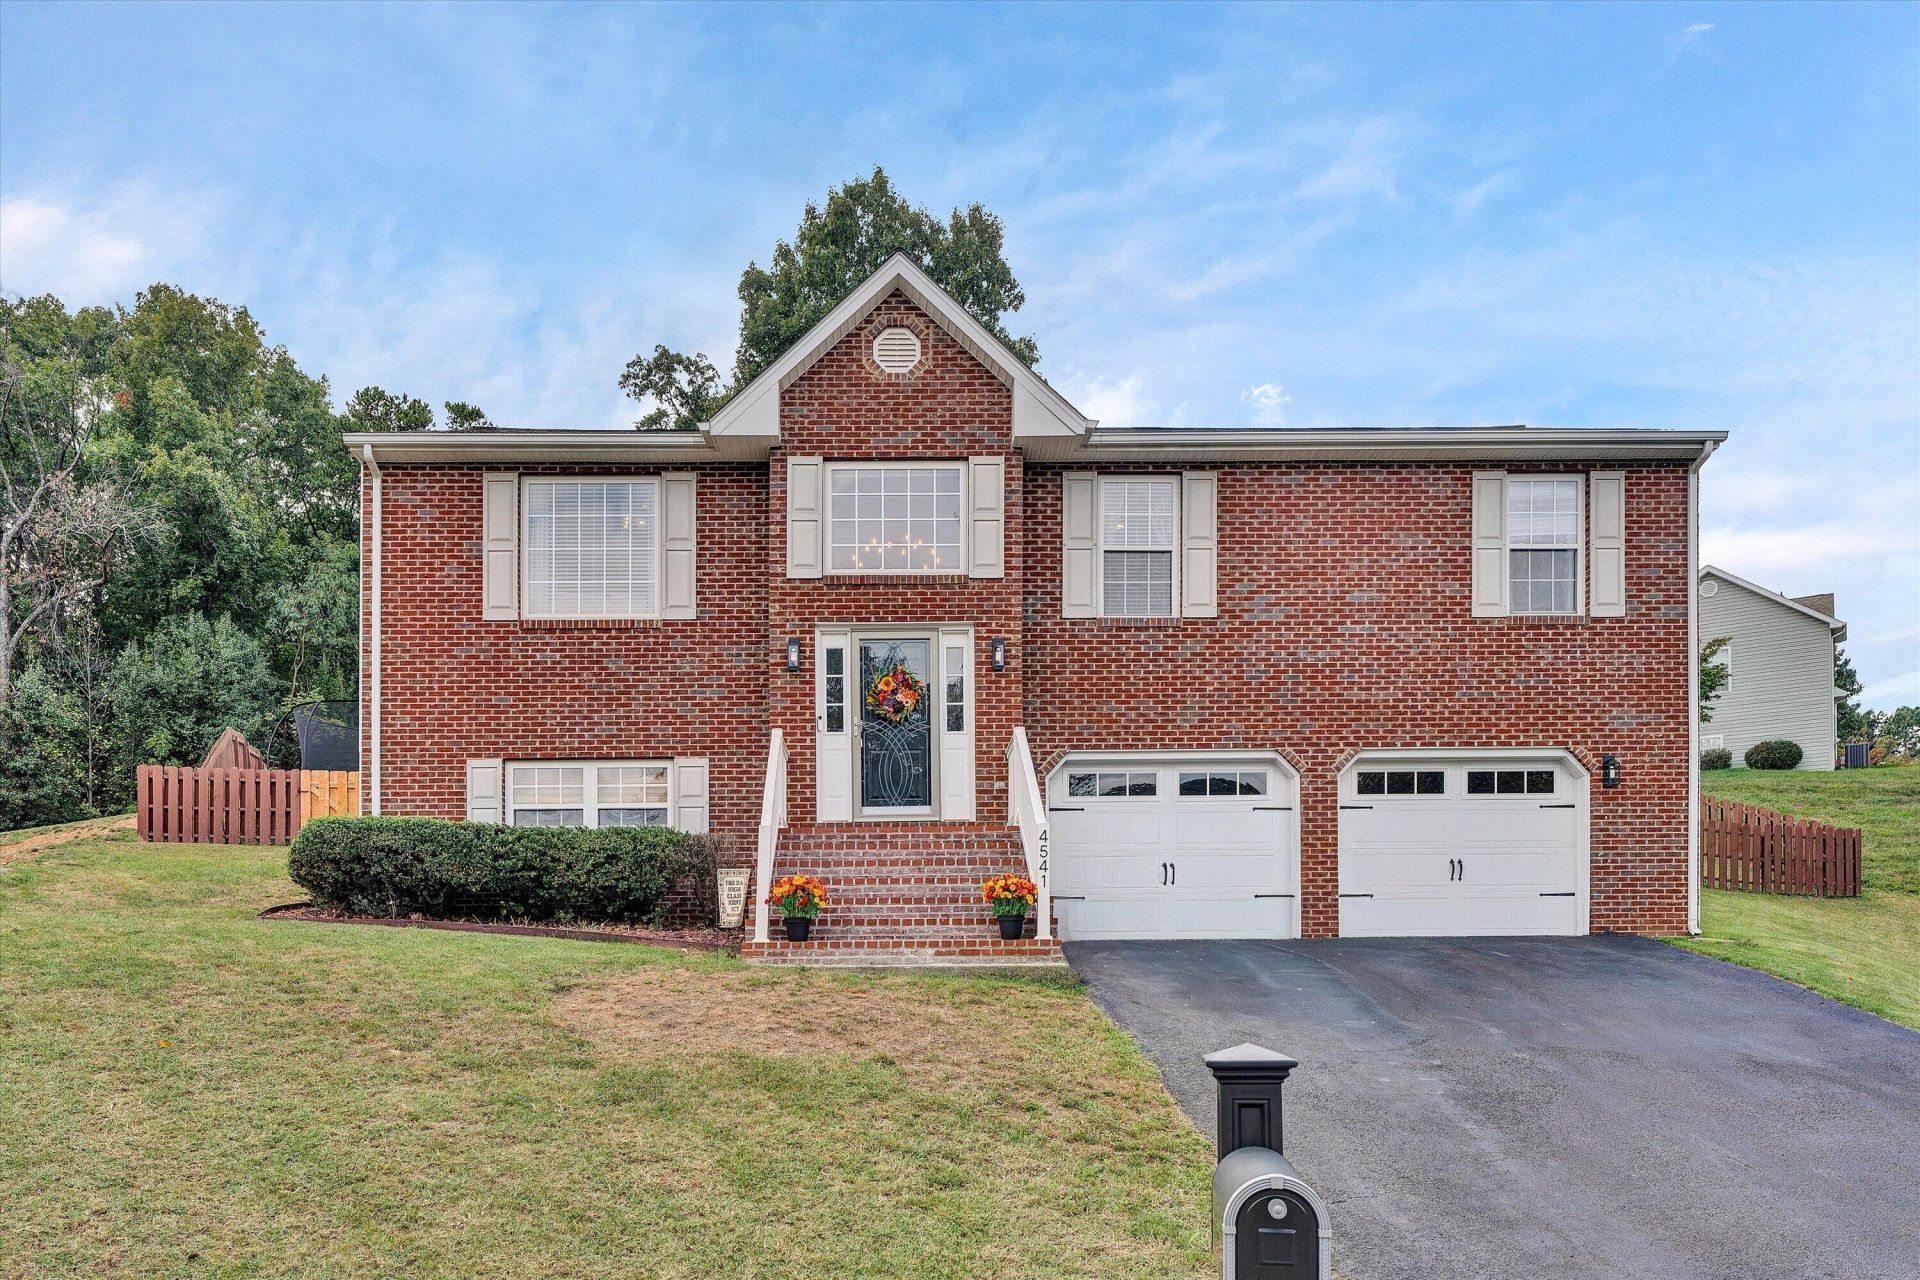
Welcome to 4541 Lomond Cir, where thoughtful updates, flexible living space, and a location the sellers have absolutely loved come together. Convenient to shopping, dining, schools, and everyday necessities in Salem, this home offers an easy blend of neighborhood feel and accessibility.Inside, the updated kitchen flows into comfortable living and dining spaces, while the primary bedroom offers direct access to the rear deck--an easy spot for morning coffee, a little fresh air, or winding down at the end of the day. The primary suite also includes a walk in closet and en suite bath equipped with a large soaking tub. Outside, the deck overlooks the fenced backyard and connects to a paver patio, creating a welcoming setting for relaxing, entertaining, or enjoying the outdoors.Downstairs, a dedicated office provides a comfortable work-from-home setup, while the generous entertainment area offers plenty of space for movie nights, game days, guests, or simply spreading out. A full bath adds even more comfort and convenience to the lower level.Fresh paint and new light fixtures throughout give the home a polished, move-in-ready feel, while an updated kitchen, newer water heater, recent exterior improvements, and more mean plenty of the work has already been done. Flexible spaces, meaningful updates, and a location the current owners have truly loved. This one is ready for its next chapter.
Property Features
Property Type: Residential - Single Family
Basement: Yes
Cooling: Heat Pump Electric
Fireplaces: 1
Heating: Forced Air Gas
Home Style: Raised Ranch
Lot Size: 0.43 Acres
Stories: 1.0
Taxes: $3,620
Year Built: 2005
Amenities
Cathedral Ceiling(s)
Ceiling Fan(s)
Walk-In Closet(s)
Feature Descriptions
Appliances: Microwave Oven (Built In)
Days on Site: 19
Exterior: Brick, Vinyl Siding
Floor: Carpet, Tile, Wood
Lot: Cul-De-Sac
Lot Dimensions: 0.43 acre(s)
Miscellaneous Features: Cul-De-Sac, Paved Road
Porch: Deck, Patio
Sewer: Public Sewer
Water: Public
Window: Tilt-In
Local Schools
High School: Glenvar
Middle School: Glenvar
Elementary School: Glenvar
Listed By / Shown By
Listed By
Agency Name: NEST REALTY ROANOKE
Shown By
Agency Title: MKB, REALTORS
Agency Phone: 540-989-4555

Estimate Your Payment
Estimated Payment
$ 1,308.43 per month $890.12 Principal & Interest $301.67 Property Tax $116.65 Homeowner's InsuranceChange Payment Information
Our Partners








4541 Lomond Cir | MLS# 931806
This single family home located at 4541 Lomond Cir, Salem, VA 24153 is currently listed for sale with an asking price of $399,950. This property was built in 2005 and has 4 bedrooms and 3 full baths with 2101 sq. ft. Lomond Cir is located in the The Highlands subdivision. Search The Highlands real estate on www.mkbrealtors.com today.