
BEDS4
BATHS3 full
SQUARE FEET2,414
MLS#927484
STATUSActive
PROPERTY TYPEResidential - Single Family
SUBDIVISIONCresthill
Property Description
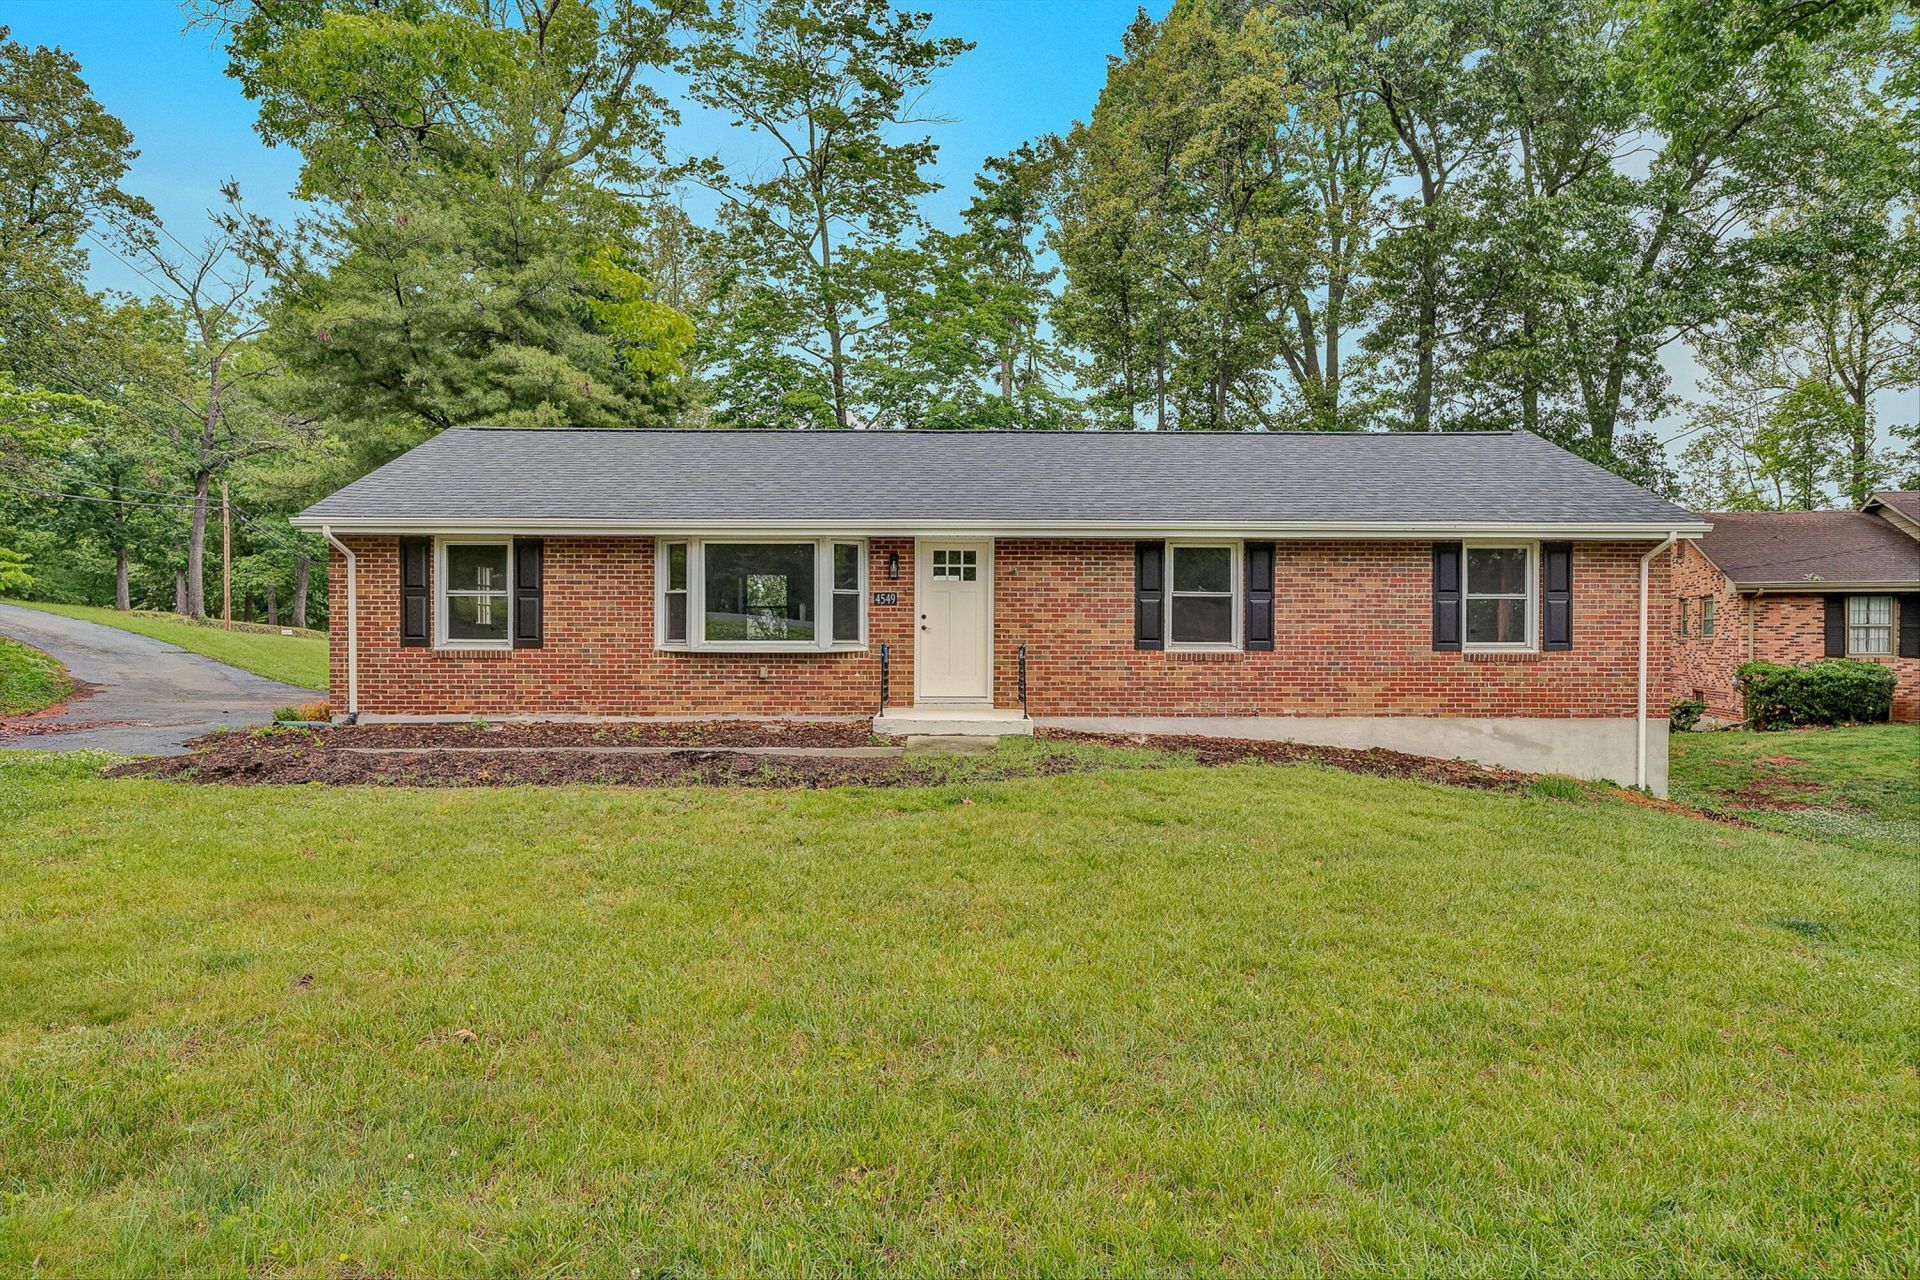
Discover this beautifully renovated 4-bedroom, 3-full-bath brick ranch at 4549 Kirkwood Drive in Roanoke, VA 24018. This move-in ready home features a brand new architectural roof, fresh paint throughout, and stunning refinished hardwood floors. The completely updated kitchen boasts elegant granite countertops, stainless steel appliances, and an open layout that flows effortlessly into the spacious living room--ideal for both daily living and entertaining. All three bathrooms have been fully remodeled with modern tiled showers and new fixtures, while brand new exterior doors add to the home's fresh appeal. Additional highlights include a convenient storage shed and a fantastic location in a highly rated school district. Whether you're looking for your first home or the perfect place to
Property Features
Property Type: Residential - Single Family
Basement: Yes
Cooling: Central Air
Fireplaces: 2
Heating: Forced Air Gas
Home Style: Ranch
Lot Size: 0.32 Acres
Stories: 1.0
Taxes: $2,741
Year Built: 1966
Amenities
Ceiling Fan(s)
Storage
Patio
Paved Driveway
Shed(s)
Feature Descriptions
Appliances: Dishwasher, Microwave Oven (Built In), Range Electric, Refrigerator
Days on Site: 65
Exterior: Brick, Vinyl
Fireplace Location: Family Room, Living Room, Masonry
Floor: Luxury Vinyl Plank, Tile - i.e. ceramic, Wood
Lot: Cleared, Level
Lot Dimensions: 0.32 acre(s)
Miscellaneous Features: Cable TV, Paved Road
Outbuilding(s): Yes
Porch: Front Porch, Side Porch
Sewer: Public Sewer
Water: Public
Window: Insulated, Tilt-In
Local Schools
High School: Hidden Valley
Middle School: Hidden Valley
Elementary School: Green Valley
Listed By / Shown By
Listed By
Agency Name: MOUNTAIN VIEW REAL ESTATE LLC
Agency Phone: (540) 904-5424
Shown By
Agency Title: MKB, REALTORS
Agency Phone: 540-989-4555

Estimate Your Payment
Estimated Payment
$ 1,260.36 per month $912.37 Principal & Interest $228.42 Property Tax $119.57 Homeowner's InsuranceChange Payment Information
Our Partners








4549 Kirkwood Dr | MLS# 927484
This single family home located at 4549 Kirkwood Dr, Roanoke, VA 24018 is currently listed for sale with an asking price of $409,950. This property was built in 1966 and has 4 bedrooms and 3 full baths with 2414 sq. ft. Kirkwood Dr is located in the Cresthill subdivision. Search Cresthill real estate on www.mkbrealtors.com today.