
BEDS4
BATHS2 full
SQUARE FEET1,619
MLS#929371
STATUSActive
PROPERTY TYPEResidential - Single Family
SUBDIVISIONEden Park
Property Description
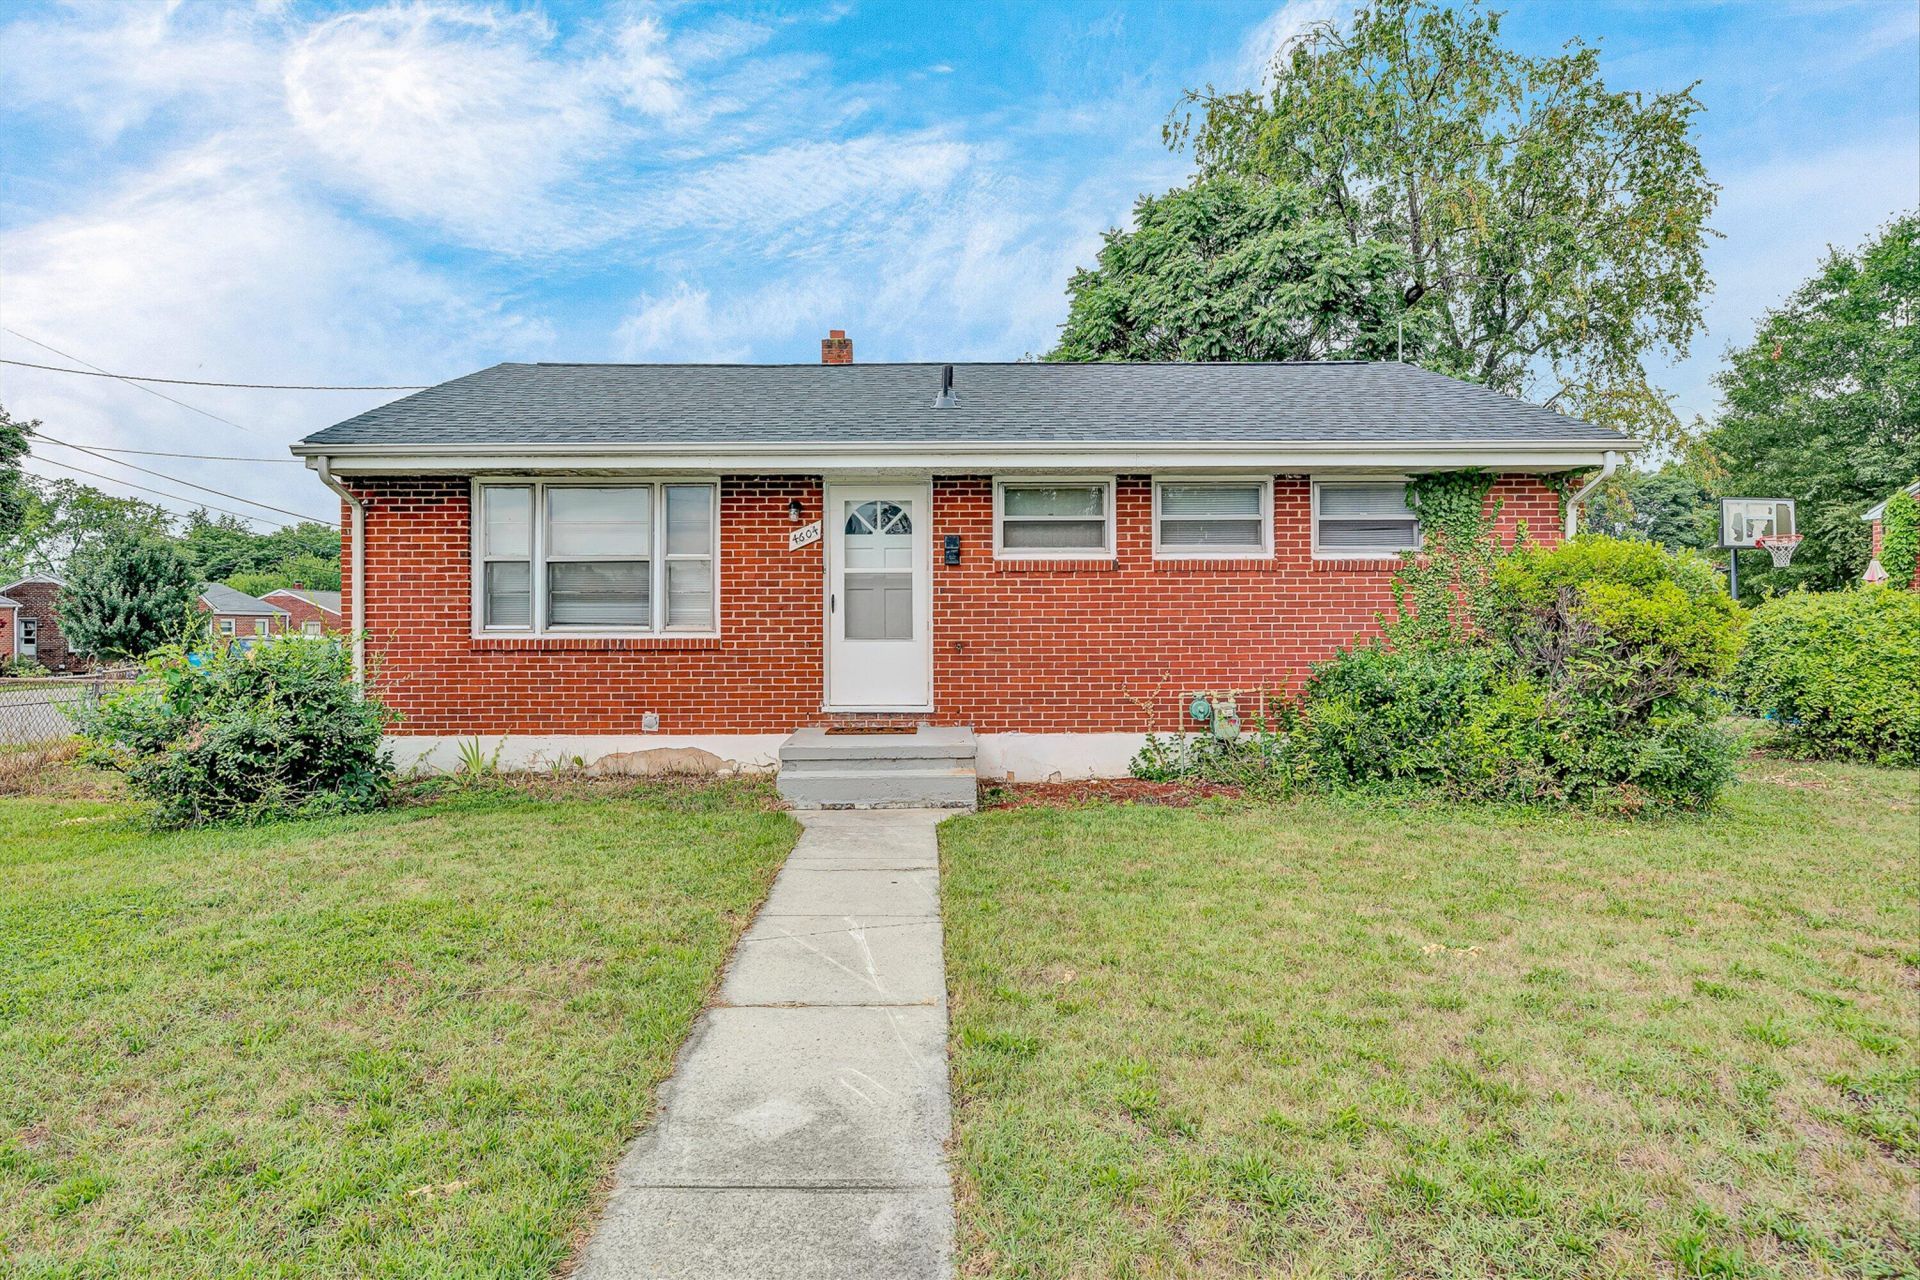
Move-in ready! This brick ranch offers 3 bedrooms, 2 full baths and over 1600 sq ft of finished living space on two levels. Themain level features a spacious living room, kitchen, 3 bedrooms and a full bath. The finished lower level includes a large family room, home office or 4th bedroom, 2nd full bath, laundry area, and ample storage. Situated on a level corner lot with a fenced backyard, this home has been updated with a newerfurnace, water heater, electrical panel, renovated kitchen with newer appliances, and updated bathrooms on both levels. Ideally located near shopping,transportation, the airport, and with easy access to I-581 and I-81, this home combines everyday convenience with spacious, comfortable living.Home sold AS-IS. All appliances convey AS-IS
Property Features
Property Type: Residential - Single Family
Basement: Yes
Cooling: Central Air
Fenced: Yes
Heating: Forced Air Gas
Home Style: Ranch
Lot Size: 0.15 Acres
Stories: 1.0
Taxes: $2,313
Year Built: 1954
Amenities
Breakfast Area
Ceiling Fan(s)
Storage
Fenced Yard
Feature Descriptions
Appliances: Clothes Dryer, Clothes Washer, Dishwasher, Microwave Oven (Built In), Range Electric, Refrigerator
Exterior: Brick
Floor: Concrete, Tile - i.e. ceramic, Wood
Lot: Level
Lot Dimensions: 0.15 acre(s)
Sewer: Public Sewer
Water: Public
Local Schools
High School: William Fleming
Middle School: James Breckinridge
Elementary School: Preston Park
Listed By / Shown By
Listed By
Agency Name: WAINWRIGHT & CO., REALTORS(r)- LAKE
Agency Phone: (540) 719-5222
Shown By
Agency Title: MKB, REALTORS
Agency Phone: 540-989-4555

Estimate Your Payment
Estimated Payment
$ 769.20 per month $509.65 Principal & Interest $192.75 Property Tax $66.79 Homeowner's InsuranceChange Payment Information
Our Partners








4604 Pawling St Nw | MLS# 929371
This single family home located at 4604 Pawling St Nw, Roanoke, VA 24012 is currently listed for sale with an asking price of $229,000. This property was built in 1954 and has 4 bedrooms and 2 full baths with 1619 sq. ft. Pawling St Nw is located in the Eden Park subdivision. Search Eden Park real estate on www.mkbrealtors.com today.