
BEDS4
BATHS2 full
SQUARE FEET2,000
MLS#931322
STATUSActive
PROPERTY TYPEResidential - Single Family
SUBDIVISIONMonterey Hills
Property Description
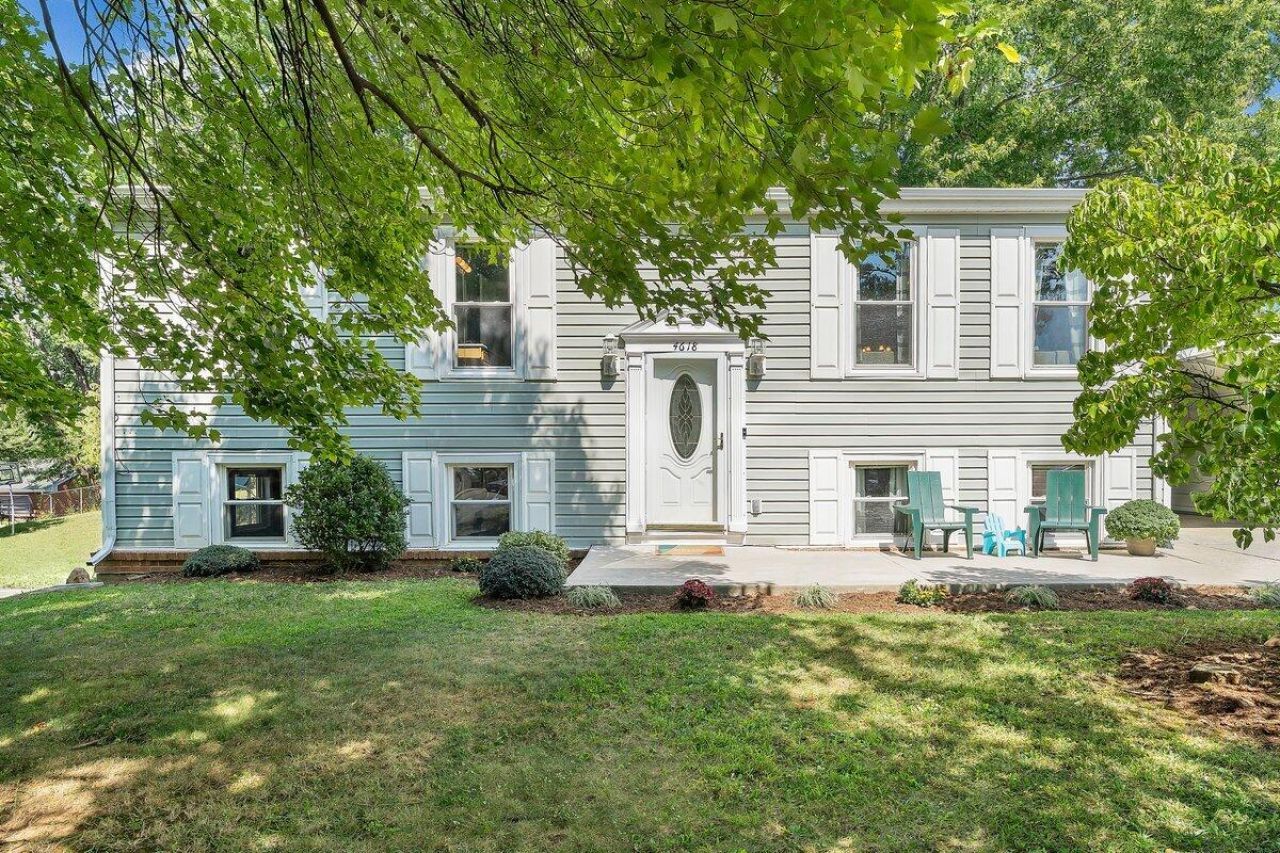
Beautiful 4 - Bedroom Split-Level Home with Spacious YardWelcome home to this well-maintained 4-bedroom, 2-bath split-level home offering plenty of space, comfort, and convenient features! The spacious layout provides room for everyone, while the large walk-in closet offers exceptional storage.Enjoy year-round comfort with gas heat and central air, along with updated bathrooms that add a fresh, modern touch. The home also features a covered deck, perfect for relaxing, entertaining, or enjoying your morning coffee while overlooking the fenced-in yard.Storage won't be an issue with two outdoor storage buildings, providing plenty of room for lawn equipment, tools, hobbies, and more. All appliances convey, making this home truly move-in ready.Property Highlights:-4 Bedroom-2 Full Bathrooms-Split-Level flood plan-Large walk-in closet-Gas Heat-Central air conditioning-Updated bathrooms-Covered deck-Fenced-in yardTwo storage buildings-All appliances convey-Plenty of storage throughoutA great combination of space, comfort, and outdoor living - this home is ready for its next chapter!
Property Features
Property Type: Residential - Single Family
Basement: Yes
Cooling: Central Air
Heating: Forced Air Gas, Natural Gas
Home Style: Raised Ranch
Lot Size: 0.17 Acres
Stories: 1.0
Taxes: $3,473
Year Built: 1973
Amenities
Walk-In Closet(s)
Garden Space
Feature Descriptions
Appliances: Microwave Oven (Built In)
Days on Site: 10
Exterior: Vinyl Siding
Exterior Door(s): Full View
Floor: Carpet, Tile, Wood
Lot: Level
Lot Dimensions: 0.17 acre(s)
Porch: Deck
Sewer: Public Sewer
Water: Public
Window: Tilt-In
Local Schools
High School: William Fleming
Elementary School: Monterey
Listed By / Shown By
Listed By
Agency Name: MOUNTAIN RIVER REALTY LLC
Shown By
Agency Title: MKB, REALTORS
Agency Phone: 540-989-4555

Estimate Your Payment
Estimated Payment
$ 1,032.00 per month $656.54 Principal & Interest $289.42 Property Tax $86.04 Homeowner's InsuranceChange Payment Information
Our Partners








4618 Player Dr Ne | MLS# 931322
This single family home located at 4618 Player Dr Ne, Roanoke, VA 24019 is currently listed for sale with an asking price of $295,000. This property was built in 1973 and has 4 bedrooms and 2 full baths with 2000 sq. ft. Player Dr Ne is located in the Monterey Hills subdivision. Search Monterey Hills real estate on www.mkbrealtors.com today.