
BEDS2
BATHS2 full
SQUARE FEET1,626
MLS#932395
STATUSActive
PROPERTY TYPEResidential - Condominium
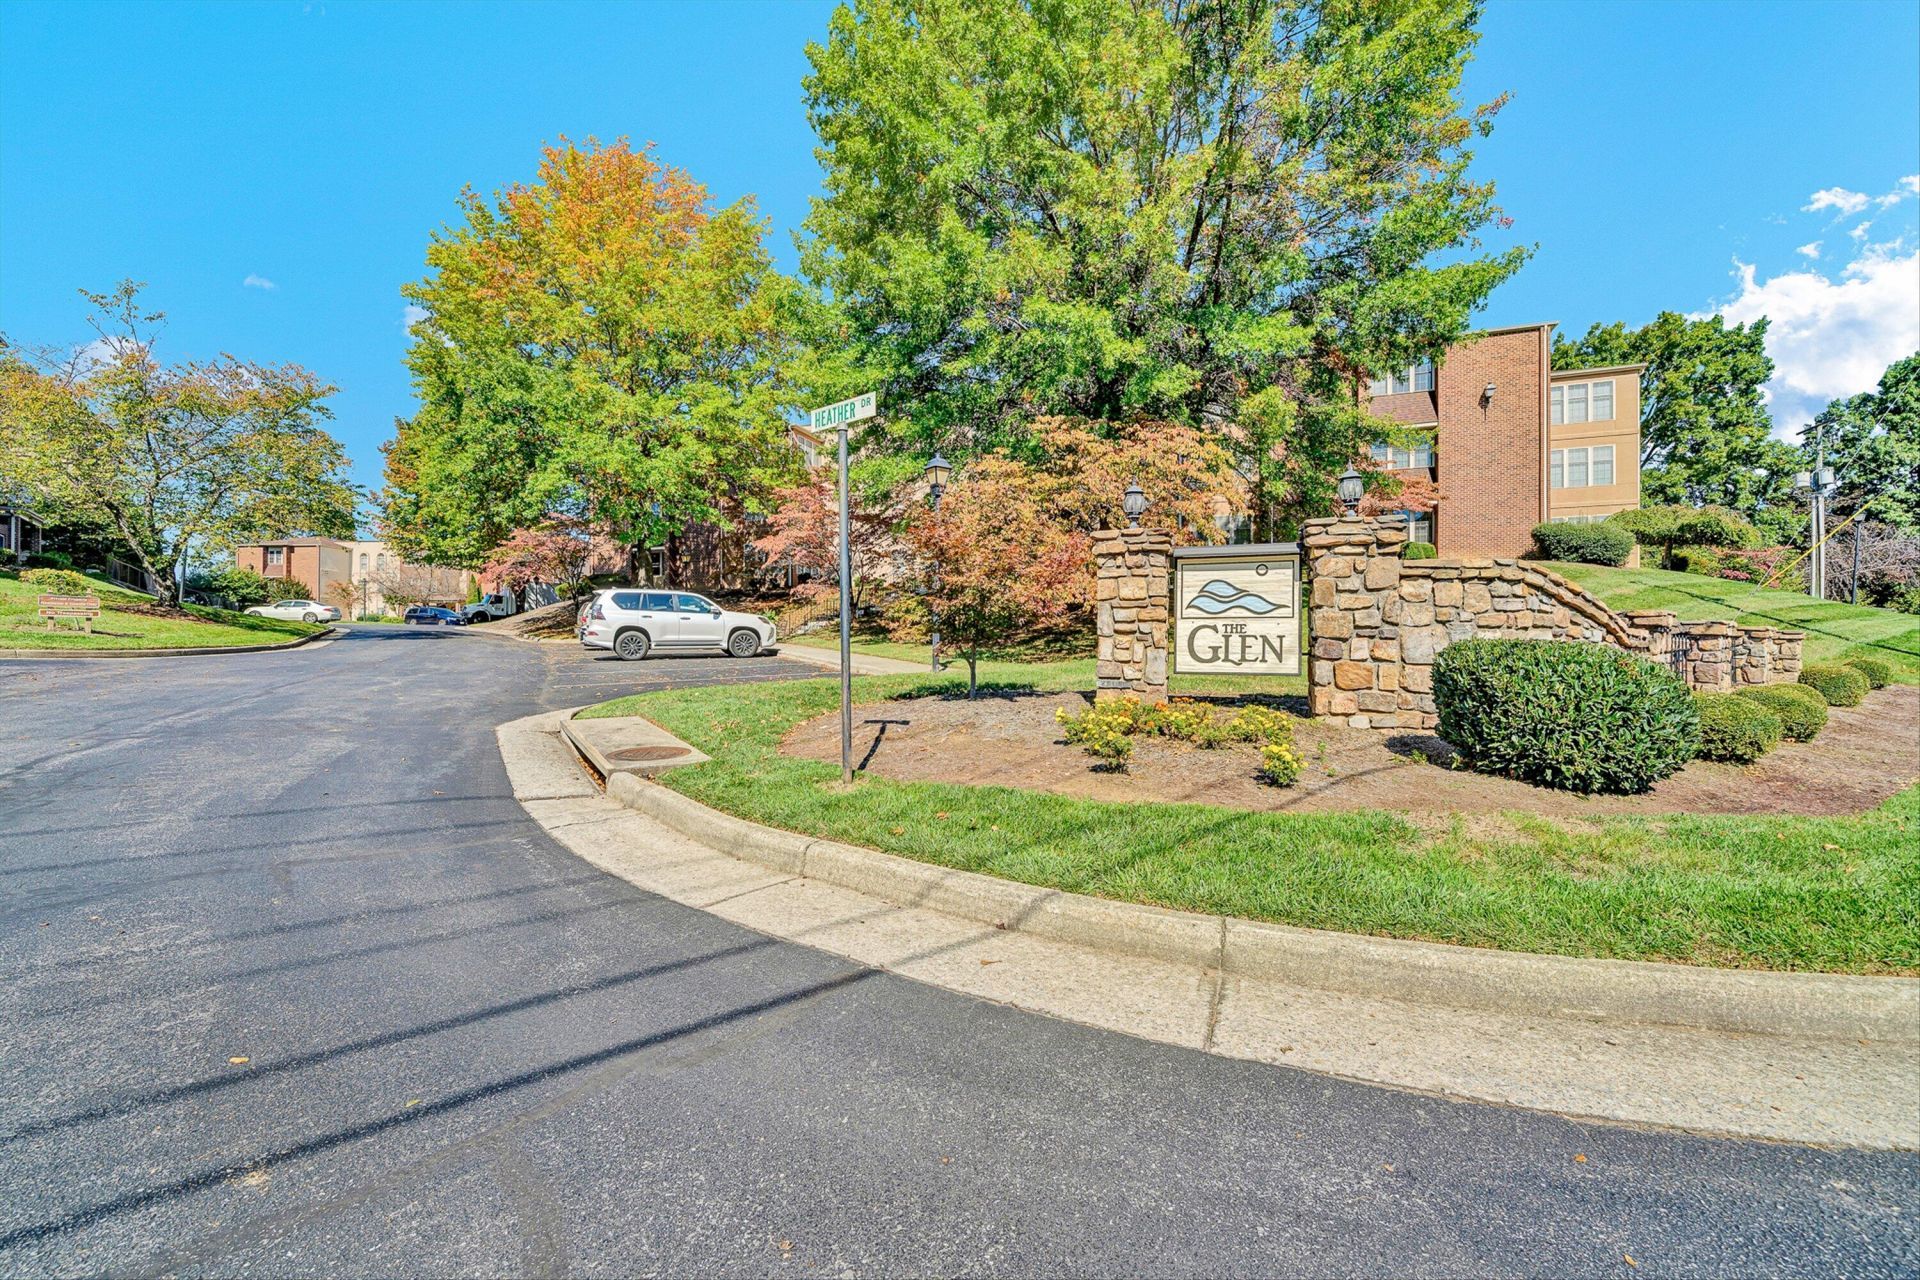
SUBDIVISIONThe Glen
Property Description
Sun drenched, end unit Condo with view of the Iconic Roanoke Star. Spacious rooms with generous sized closets fully equipped with appliances and beautiful easy care wood floors and attractive tile in bathrooms and entry foyer. Numerous interior perks including new exhaust fans, plumbing features (comfort height toilets) and fresh paint. Crown molding accents in some areas, lever door handles, and multiple ceiling fans. Low maintenance living with bonus areas within the building and community garden space. Secured covered parking and you never have to walk outside to dispose of trash. Heat pump is 8 years old. Easy no steps entrance from the garage to elevator to unit. * HOA covers common area care, water, and sewer. Ideal storage unit is right in front of the designated parking space for this unit.
Property Features
Property Type: Residential - Condominium
Basement: Yes
Cooling: Heat Pump Electric
Heating: Heat Pump Electric
Taxes: $2,601
Year Built: 1990
Amenities
Ceiling Fan(s)
Other
Storage
Walk-In Closet(s)
Garden Space
Sunroom
Feature Descriptions
Appliances: Microwave Oven (Built In)
Days on Site: 2
Exterior: Brick, Synthetic Stucco
Exterior Door(s): Insulated
Fireplace Location: Other
Floor: Tile, Vinyl, Wood
Lot: Views
Miscellaneous Features: Cable TV, Other - See Remarks, Underground Util
Sewer: Public Sewer
Special View Info: Mountain(s)
Water: Private Well
Local Schools
High School: Patrick Henry
Middle School: Woodrow Wilson
Elementary School: Grandin Court
Listed By / Shown By
Listed By
Agency Name: RE/MAX ALL POINTS
Shown By
Agency Title: MKB, REALTORS
Agency Phone: 540-989-4555

Estimate Your Payment
Estimated Payment
$ 871.23 per month $578.65 Principal & Interest $216.75 Property Tax $75.83 Homeowner's InsuranceChange Payment Information
Our Partners








4621 Heather Dr Sw, Unit UNIT 210 | MLS# 932395
This condo located at 4621 Heather Dr Sw, Unit UNIT 210, Roanoke, VA 24018 is currently listed for sale with an asking price of $260,000. This property was built in 1990 and has 2 bedrooms and 2 full baths with 1626 sq. ft. Heather Dr Sw, Unit UNIT 210 is located in the The Glen subdivision. Search The Glen real estate on www.mkbrealtors.com today.