
BEDS3
BATHS2 full 1 partial
SQUARE FEET1,375
MLS#932274
STATUSActive
PROPERTY TYPEResidential - Townhouse
SUBDIVISIONThe Pines
Property Description
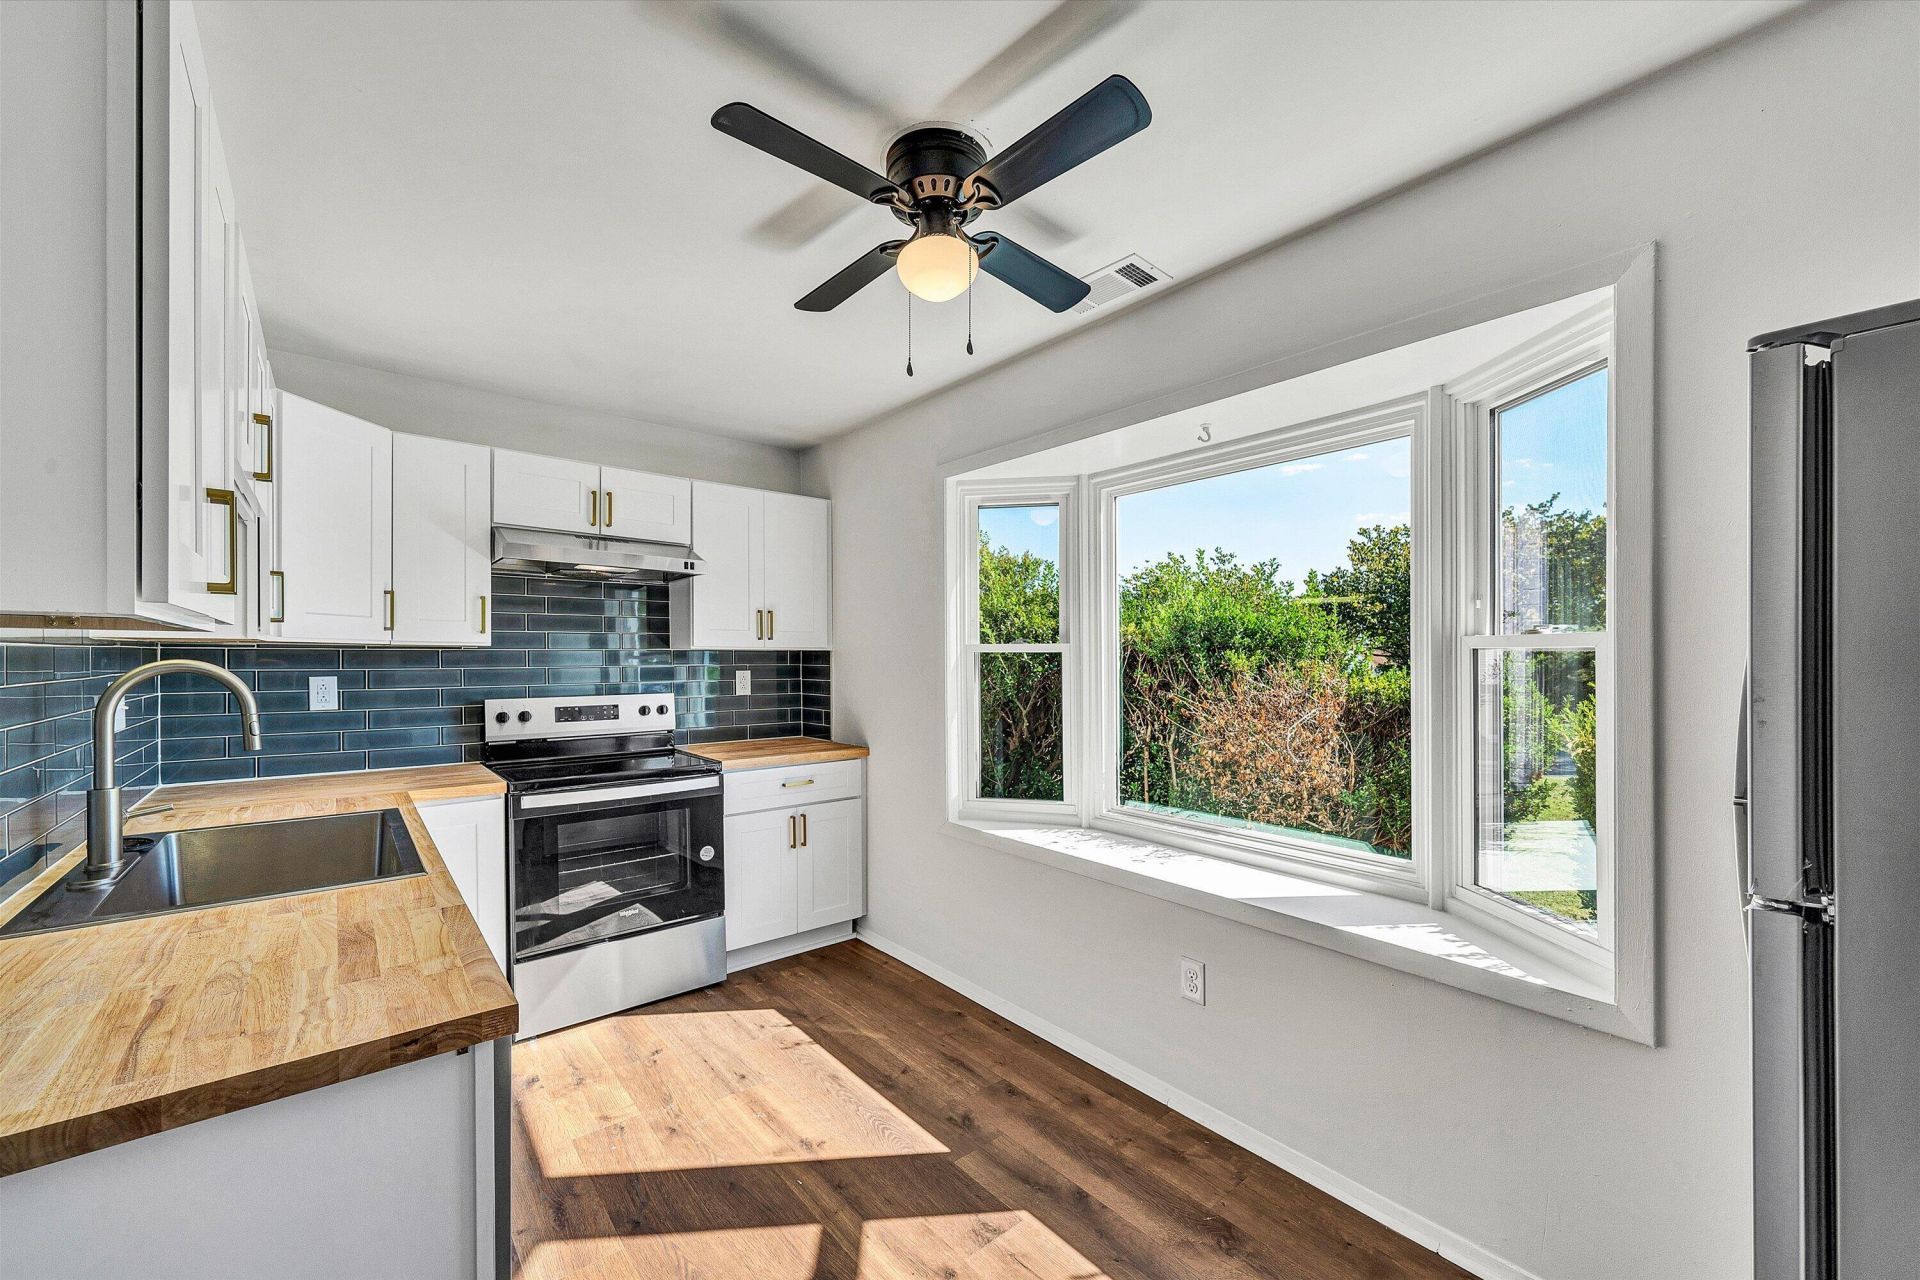
Quaintly positioned on a spacious corner lot in The Pines, this move-in ready townhome features plentiful living space with three bedrooms, two and a half baths, and over 1,300 finished square feet. Other features include brand new windows, as well as a newly updated kitchen with a beautifully-done and striking blue backsplash, butcher-block counter tops, and new appliances. Other recent updates include a new HVAC system and hot water heater just last year in 2025. Separated dining and living areas allow for the ability to spread out and be comfortable in your surroundings. Relax on the newly built back deck and enjoy spacious areas that contribute to an ideal blend of indoor and outdoor living. Live with convenience to any part of town, Lewis Gale Hospital, and an abundance of dining, retail, and activities. This sweet abode is primed for a multitude of possibilities whether you are needing a place to settle in and make your own, or a perfect rental and investment opportunity. Please feel free to contact for any questions or showing availability, and take advantage of a competitively priced gem in Roanoke County.
Property Features
Property Type: Residential - Townhouse
Cooling: Central Air
Heating: Heat Pump Electric
Lot Size: 0.16 Acres
Taxes: $2,026
Year Built: 1976
Amenities
Ceiling Fan(s)
Indirect Lighting
Storage
Other
Tennis Court(s)
Feature Descriptions
Days on Site: 3
Exterior: Vinyl Siding, Wood Siding
Exterior Door(s): Fiberglass
Floor: Luxury Vinyl Plank
Lot: Cleared
Lot Dimensions: 0.16 acre(s)
Porch: Deck
Sewer: Public Sewer
Special View Info: Mountain(s), Sunrise, Sunset
Water: Public
Window: Insulated Windows, Bay Window(s)
Local Schools
High School: Hidden Valley
Middle School: Hidden Valley
Elementary School: Oak Grove
Listed By / Shown By
Listed By
Agency Name: NEST REALTY SOUTHSIDE
Shown By
Agency Title: MKB, REALTORS
Agency Phone: 540-989-4555

Estimate Your Payment
Estimated Payment
$ 770.45 per month $531.91 Principal & Interest $168.83 Property Tax $69.71 Homeowner's InsuranceChange Payment Information
Our Partners








4625 Roxbury Ln | MLS# 932274
This townhouse located at 4625 Roxbury Ln, Roanoke, VA 24018 is currently listed for sale with an asking price of $239,000. This property was built in 1976 and has 3 bedrooms and 2 full and 1 partial baths with 1375 sq. ft. Roxbury Ln is located in the The Pines subdivision. Search The Pines real estate on www.mkbrealtors.com today.