
BEDS2
BATHS3 full 1 partial
SQUARE FEET1,939
MLS#931466
STATUSActive
PROPERTY TYPEResidential - Townhouse
SUBDIVISIONOakcliff
Property Description
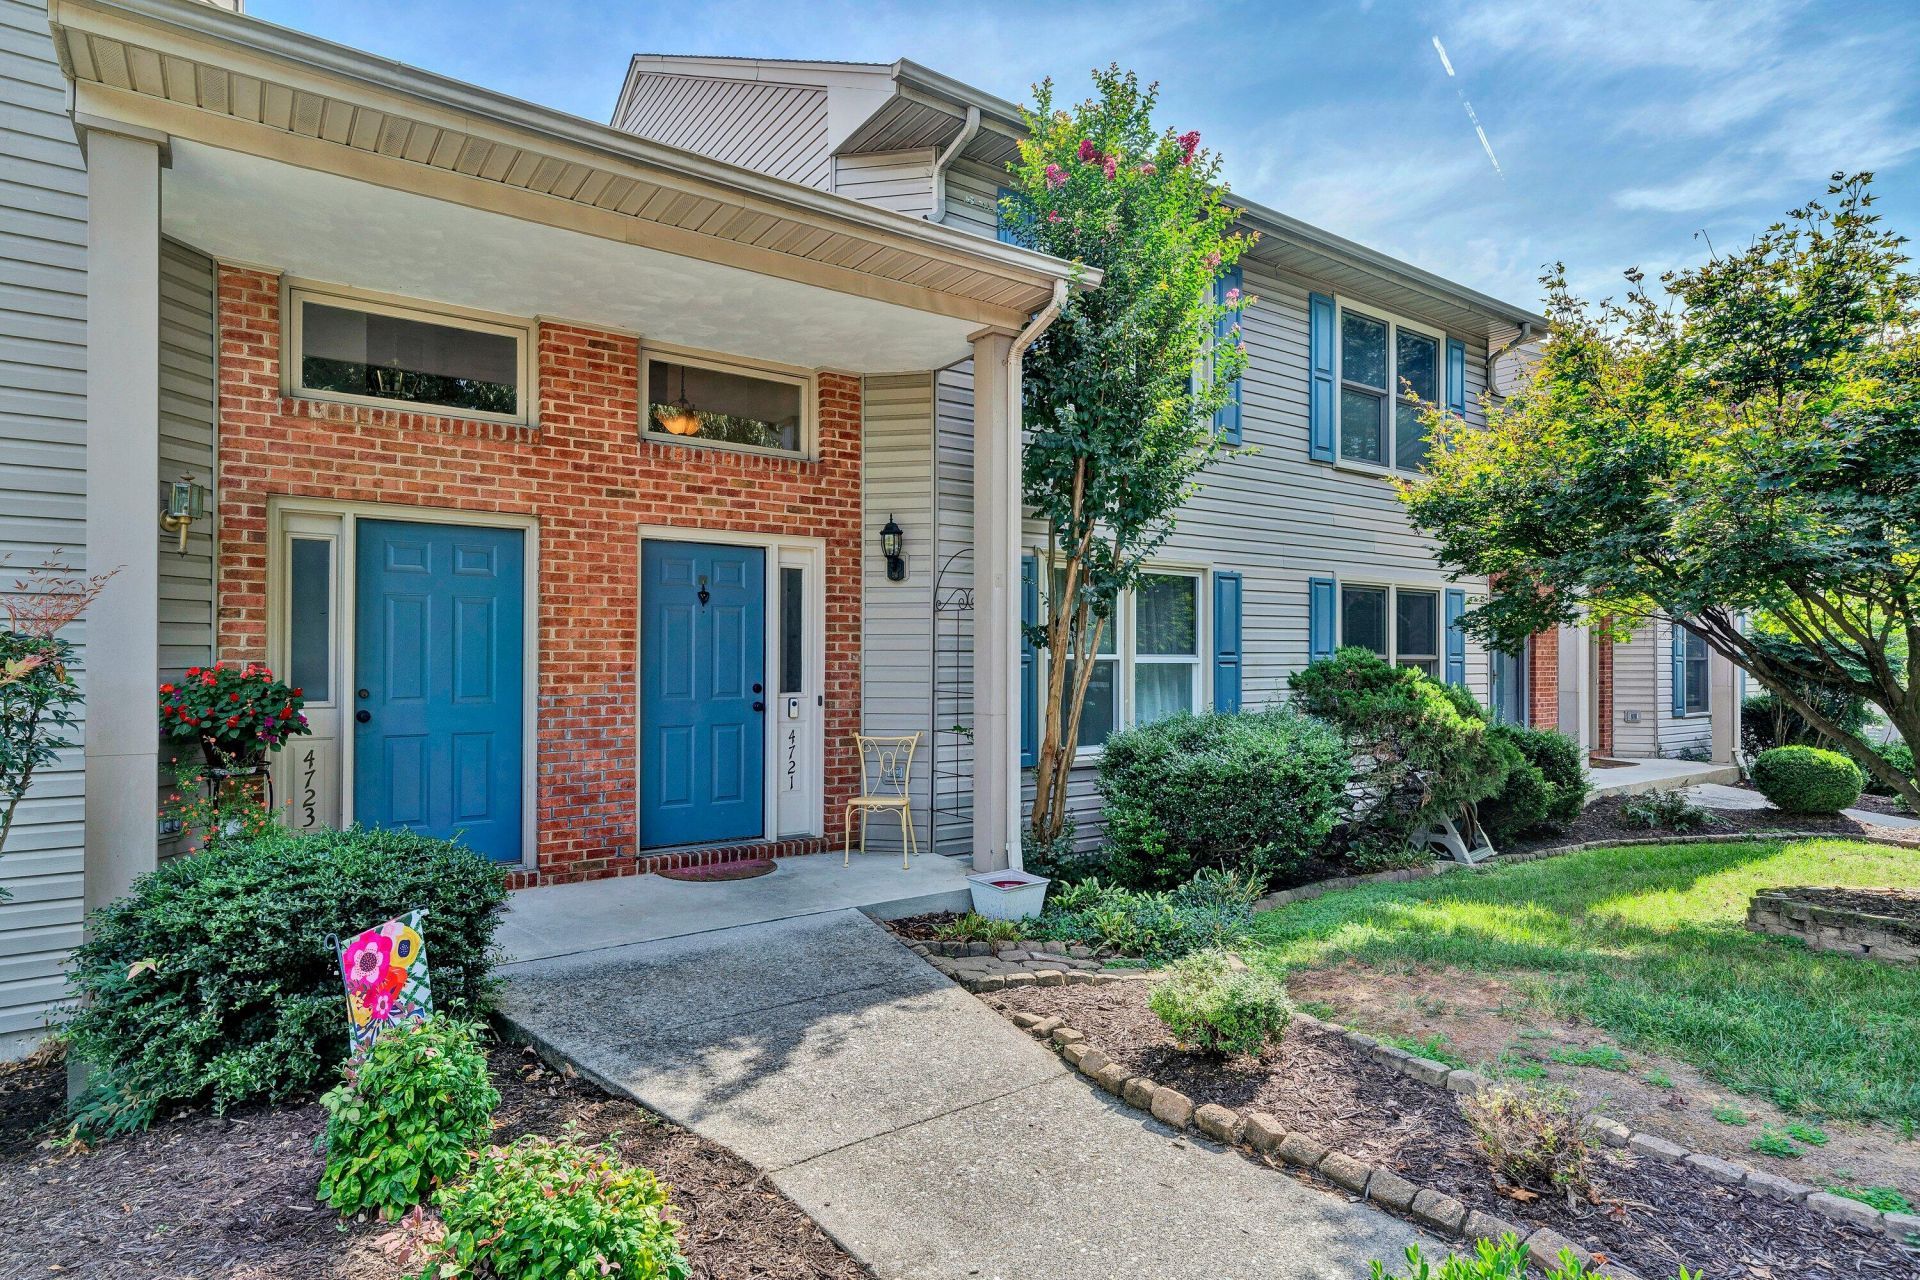
Updated two-story townhouse in desirable Southwest County, conveniently located near shopping, dining, and area amenities. This spacious home offers three finished levels, 2 bedrooms, and 3.5 bathrooms, along with access to the community pool.The entry level features a comfortable living room, half bathroom, and a well-appointed kitchen with stainless steel appliances, breakfast bar, walk-in pantry, and plenty of storage. The kitchen opens to the dining area with a cozy gas-log fireplace and access to the rear balcony.Upstairs, both generously sized bedrooms have private en-suite bathrooms. The primary suite also offers a walk-in closet plus two additional closets.The finished walkout basement provides even more flexible living space, including a family room, full bathroom with a stand-up shower, laundry area, and additional storage. This level could serve as a recreation room, guest space, home office, or additional sleeping area. The family room opens directly to the lower-level patio.Additional updates include a new HVAC system and like-new windows across the front of the home. With abundant storage, flexible living areas, and a convenient location, this Southwest County townhouse is ready to welcome its next owner.
Property Features
Property Type: Residential - Townhouse
Basement: Yes
Cooling: Central Air
Fireplaces: 1
Heating: Forced Air Gas
Lot Size: 0.04 Acres
Taxes: $2,631
Year Built: 1994
Amenities
Ceiling Fan(s)
Storage
Walk-In Closet(s)
Balcony
Feature Descriptions
Appliances: Microwave Oven (Built In)
Days on Site: 3
Exterior: Brick, Vinyl Siding
Fireplace Location: Gas Log
Floor: Carpet, Vinyl, Laminate
Lot Dimensions: 0.04 acre(s)
Porch: Patio
Sewer: Public Sewer
Water: Public
Window: Insulated Windows
Local Schools
High School: Hidden Valley
Middle School: Hidden Valley
Elementary School: Green Valley
Listed By / Shown By
Listed By
Agency Name: WAINWRIGHT & CO., REALTORS®
Shown By
Agency Title: MKB, REALTORS
Agency Phone: 540-989-4555

Estimate Your Payment
Estimated Payment
$ 886.32 per month $589.78 Principal & Interest $219.25 Property Tax $77.29 Homeowner's InsuranceChange Payment Information
Our Partners








4721 Oakcliff Dr | MLS# 931466
This townhouse located at 4721 Oakcliff Dr , Roanoke, VA 24018 is currently listed for sale with an asking price of $265,000. This property was built in 1994 and has 2 bedrooms and 3 full and 1 partial baths with 1939 sq. ft. Oakcliff Dr is located in the Oakcliff subdivision. Search Oakcliff real estate on www.mkbrealtors.com today.