
BEDS3
BATHS3 full
SQUARE FEET2,369
MLS#931294
STATUSActive
PROPERTY TYPEResidential - Townhouse
SUBDIVISIONWindsor Trails
Property Description
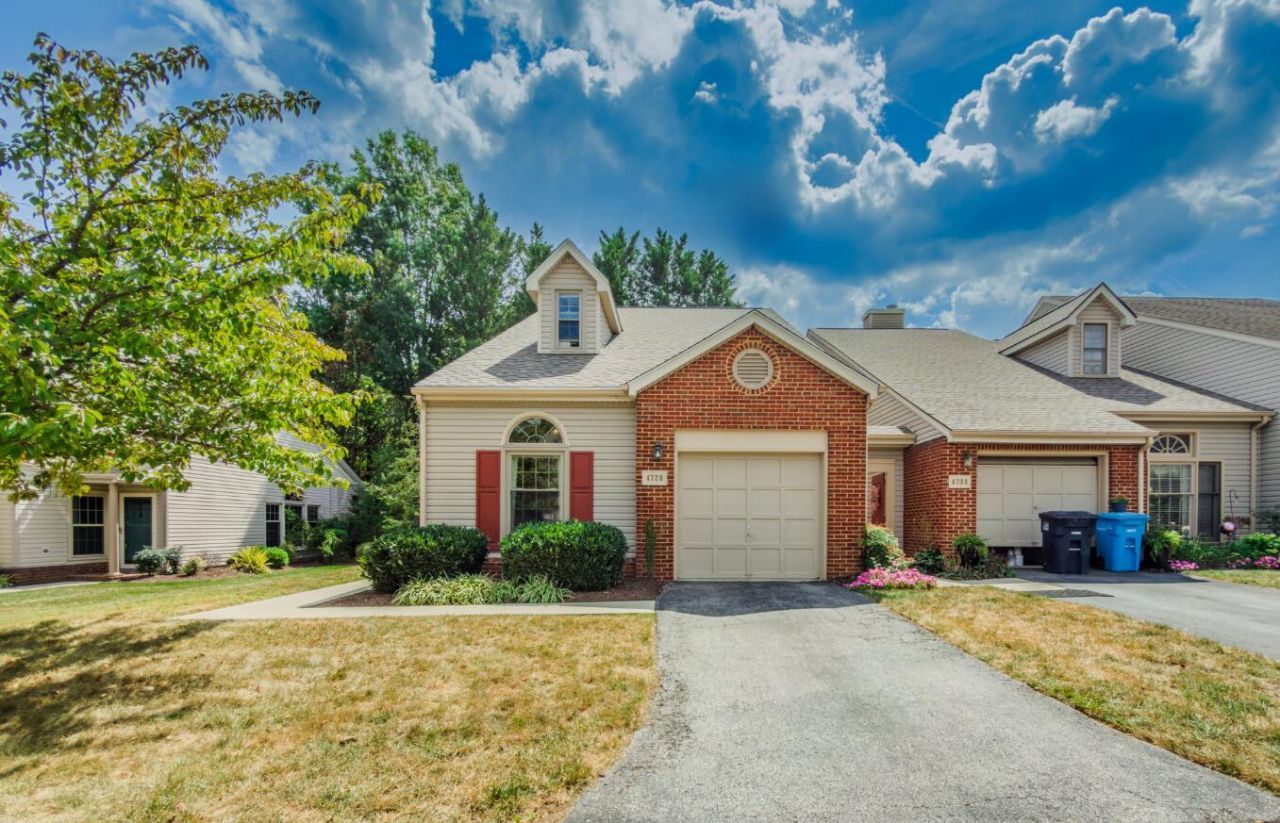
Windsor Place Townhomes sits just off Route 419 in Roanoke, a tree-lined community known for its landscaped common areas and low-maintenance lifestyle. This 2-bedroom, 3-bath townhome offers 2,369 finished square feet with a main-level primary suite, living room fireplace, an attached garage, and a private back deck for morning coffee or evening relaxing. The current owner has shown meticulous care for this home since buying it in 2010, and the update list backs it up. The kitchen was redone with new countertops, sink, and tile in 2013, every window and transom was replaced in 2015, and the whole house was repiped in 2016. The major systems are current too: new Lenox A/C and coil in 2024, a new 40-gallon gas water heater in 2025, and an HOA-funded roof replacement with new skylights that same year. A whole-house air purification system, updated bathroom exhaust fans, and outdoor irrigation system round out a home with nothing left on the to-do list. HOA dues of just $385 a month cover lawn care, snow removal, and exterior maintenance, plus residents get access to the neighborhood pool. Whether it's a first home, a downsize, or a low-maintenance investment, this home is ready to move into today.
Property Features
Property Type: Residential - Townhouse
Cooling: Attic Fan, Central Air
Fireplaces: 1
Heating: Forced Air Gas
Lot Size: 0.19 Acres
Taxes: $3,762
Year Built: 1991
Amenities
Bookcases
Cathedral Ceiling(s)
Ceiling Fan(s)
Storage
Walk-In Closet(s)
Garden Space
Feature Descriptions
Days on Site: 9
Exterior: Brick, Vinyl Siding
Exterior Door(s): Metal
Fireplace Location: Living Room, Other, Gas Log
Floor: Carpet, Tile, Wood, Laminate
Lot: Gentle Sloping, Level
Lot Dimensions: 0.19 acre(s)
Miscellaneous Features: Cable TV
Porch: Side Porch, Patio
Sewer: Public Sewer
Water: Public
Window: Insulated Windows, Tilt-In, Skylight(s)
Local Schools
High School: Patrick Henry
Middle School: Woodrow Wilson
Elementary School: Grandin Court
Listed By / Shown By
Listed By
Agency Name: INVESTORS REAL ESTATE PARTNERS LLC
Shown By
Agency Title: MKB, REALTORS
Agency Phone: 540-989-4555

Estimate Your Payment
Estimated Payment
$ 1,166.84 per month $754.47 Principal & Interest $313.50 Property Tax $98.88 Homeowner's InsuranceChange Payment Information
Our Partners








4726 Barclay Sq Sw | MLS# 931294
This townhouse located at 4726 Barclay Sq Sw, Roanoke, VA 24018 is currently listed for sale with an asking price of $339,000. This property was built in 1991 and has 3 bedrooms and 3 full baths with 2369 sq. ft. Barclay Sq Sw is located in the Windsor Trails subdivision. Search Windsor Trails real estate on www.mkbrealtors.com today.