
BEDS3
BATHS2 full 1 partial
SQUARE FEET2,472
MLS#930597
STATUSActive
PROPERTY TYPEResidential - Townhouse
SUBDIVISIONThe Townes at Hidden Valley
Property Description
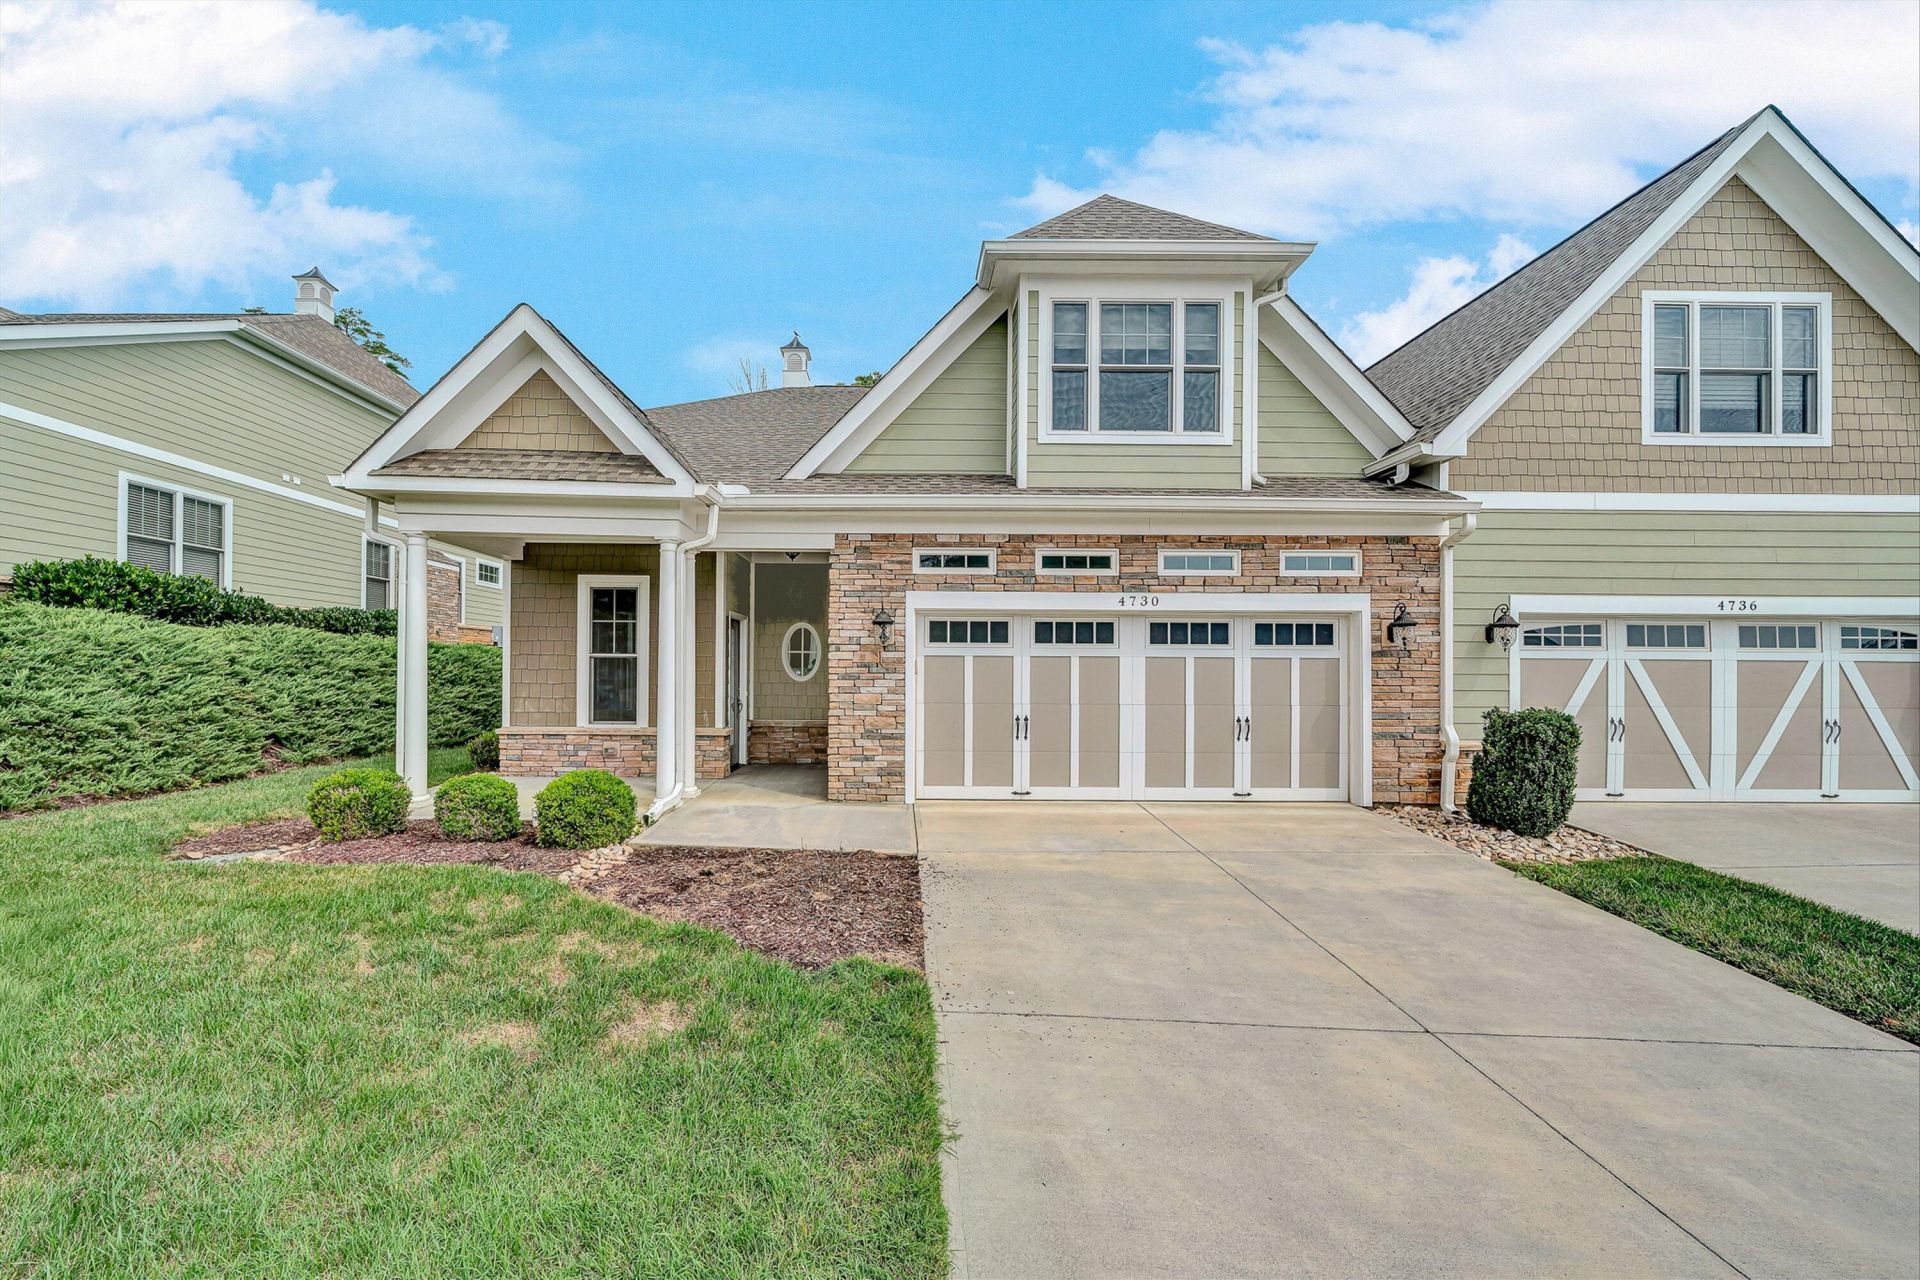
Beautifully crafted 1.5 story Craftsman style patio home built in 2019, located in the highly sought after Hidden Valley Townes community. This inviting three bedroom, 2.5 bath residence features a spacious open concept floor plan, perfect for everyday living and entertaining. Enjoy the convenience of one-level-living, a 2 car garage, and quality finishes throughout, including durable LVP, plush carpet, and tile flooring. A truly move-in-ready home you don't want to miss! The modern, open floor plan makes the home feel bright, welcoming, and perfect for entertaining or everyday living. Having the primary bedroom on the first floor adds incredible convenience and comfort. The neighborhood provides the best of both worlds: close to great restaurants and shopping, yet wonderfully quiet and peaceful. The quality construction throughout gives a sense of confidence and care, and the community pool and clubhouse offer plenty of opportunities to stay active, social, and connected. All showings, questions, offers should be communicated through the seller, Leigh-Anne (540-330-8887).
Property Features
Property Type: Residential - Townhouse
Cooling: Central Air
Fireplaces: 1
Heating: Heat Pump Gas
Lot Size: 0.14 Acres
Taxes: $5,500
Year Built: 2019
Amenities
Ceiling Fan(s)
Storage
Walk-In Closet(s)
Feature Descriptions
Appliances: Microwave Oven (Built In)
Days on Site: 49
Exterior: HardiPlank Type, Stone
Exterior Door(s): Screen, Sliding
Fireplace Location: Family Room
Floor: Carpet, Tile, Luxury Vinyl Plank
Lot: Level
Lot Dimensions: 0.14 acre(s)
Miscellaneous Features: Paved Road, Satellite Dish
Porch: Patio
Sewer: Public Sewer
Special View Info: Mountain(s)
Water: Public
Window: Drapes
Local Schools
High School: Hidden Valley
Middle School: Hidden Valley
Elementary School: Oak Grove
Listed By / Shown By
Listed By
Agency Name: MKB, REALTORS®
Agent Name: MEG BROWN
Agency Phone: 540-989-4555
Estimate Your Payment
Estimated Payment
$ 1,893.13 per month $1,268.55 Principal & Interest $458.33 Property Tax $166.25 Homeowner's InsuranceChange Payment Information
Our Partners








4730 Leigh Ln | MLS# 930597
This townhouse located at 4730 Leigh Ln, Roanoke, VA 24018 is currently listed for sale by MKB, REALTORS®, with an asking price of $569,990. This property was built in 2019 and has 3 bedrooms and 2 full and 1 partial baths with 2472 sq. ft. Leigh Ln is located in the The Townes at Hidden Valley subdivision. Search The Townes At Hidden Valley real estate on www.mkbrealtors.com today.