
BEDS3
BATHS1 full
SQUARE FEET1,500
MLS#930958
STATUSActive
PROPERTY TYPEResidential - Single Family
SUBDIVISIONMonterey Hills
Property Description
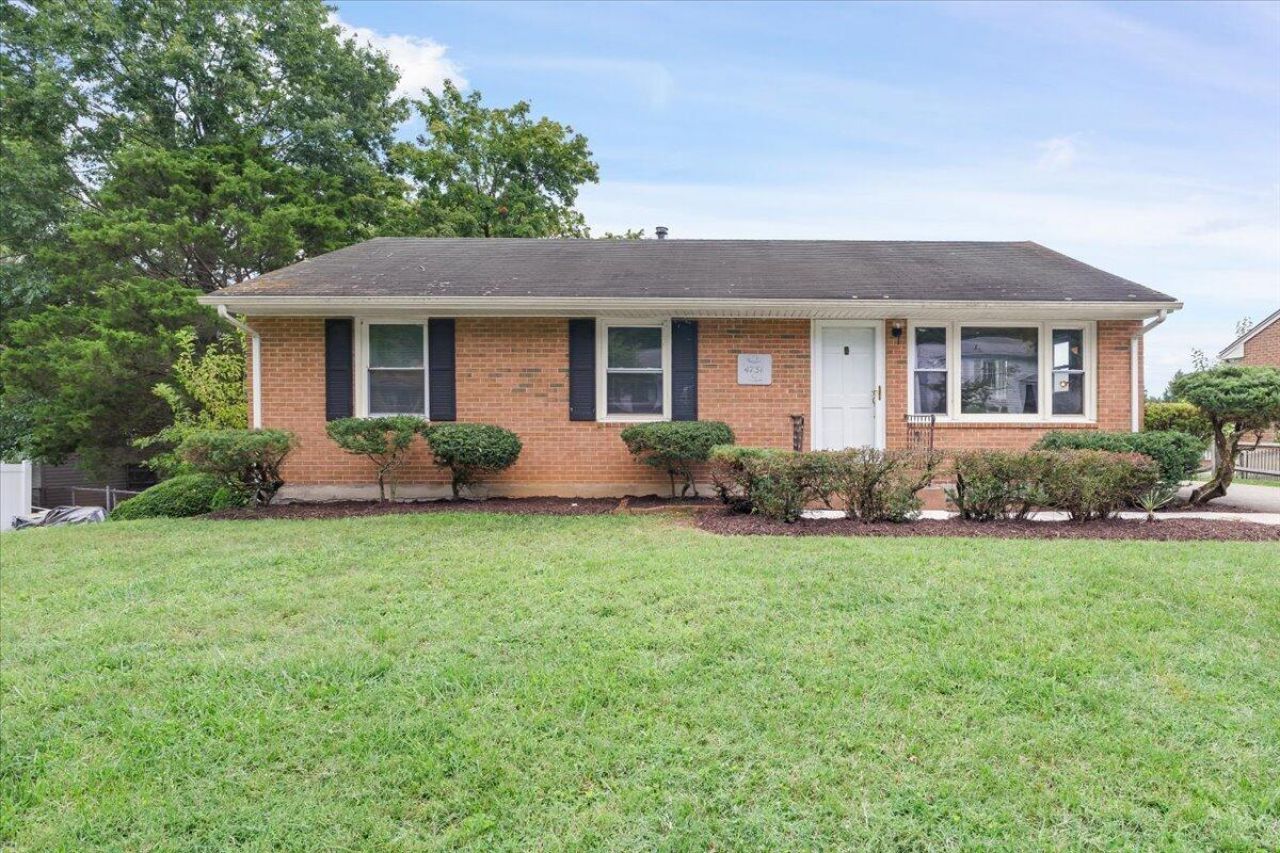
Meticulously cared for and lovingly maintained by the same owner for the past 42 years, this welcoming 3-bedroom, 1-bathranch home is nestled in the desirable Monterey Hills neighborhood. The functional floor plan offers comfortable living spaces and thoughtful updates throughout. The fully remodeled kitchen features beautiful Corian countertops and soft-close cabinetry, while the tiled shower adds a stylish touch to thebathroom. Newer LVP flooring runs throughout the home, complemented by attractive paint colors.The partially finished basement provides valuable additional living or recreational space, along with a convenient walk-out. The basement has also been professionally waterproofed for added peace of mind. Outside, enjoy the inviting fenced-in yard and patio that are perfect for relaxing, entertaining, or simply enjoying the outdoors. A well-maintained home with a wonderful history and plenty to offer its next owner!
Property Features
Property Type: Residential - Single Family
Basement: Yes
Cooling: Central Air
Fenced: Yes
Heating: Forced Air Gas
Home Style: 1 Story, Ranch
Lot Size: 0.15 Acres
Stories: 1.0
Taxes: $2,672
Year Built: 1974
Amenities
Fenced Yard
Paved Driveway
Feature Descriptions
Appliances: Range Electric, Refrigerator
Exterior: Brick
Exterior Door(s): Screen, Wood
Floor: Carpet, Luxury Vinyl Plank
Lot Dimensions: 0.15 acre(s)
Sewer: Public Sewer
Water: Public
Window: Tilt-In
Local Schools
High School: William Fleming
Middle School: Lucy Addison
Elementary School: Monterey
Listed By / Shown By
Listed By
Agency Name: COLDWELL BANKER TOWNSIDE, REALTORS(r)
Agency Phone: (540) 989-3311
Shown By
Agency Title: MKB, REALTORS
Agency Phone: 540-989-4555

Estimate Your Payment
Estimated Payment
$ 821.52 per month $529.46 Principal & Interest $222.67 Property Tax $69.39 Homeowner's InsuranceChange Payment Information
Our Partners








4731 Sanders Dr Ne | MLS# 930958
This single family home located at 4731 Sanders Dr Ne, Roanoke, VA 24019 is currently listed for sale with an asking price of $237,900. This property was built in 1974 and has 3 bedrooms and 1 full baths with 1500 sq. ft. Sanders Dr Ne is located in the Monterey Hills subdivision. Search Monterey Hills real estate on www.mkbrealtors.com today.