
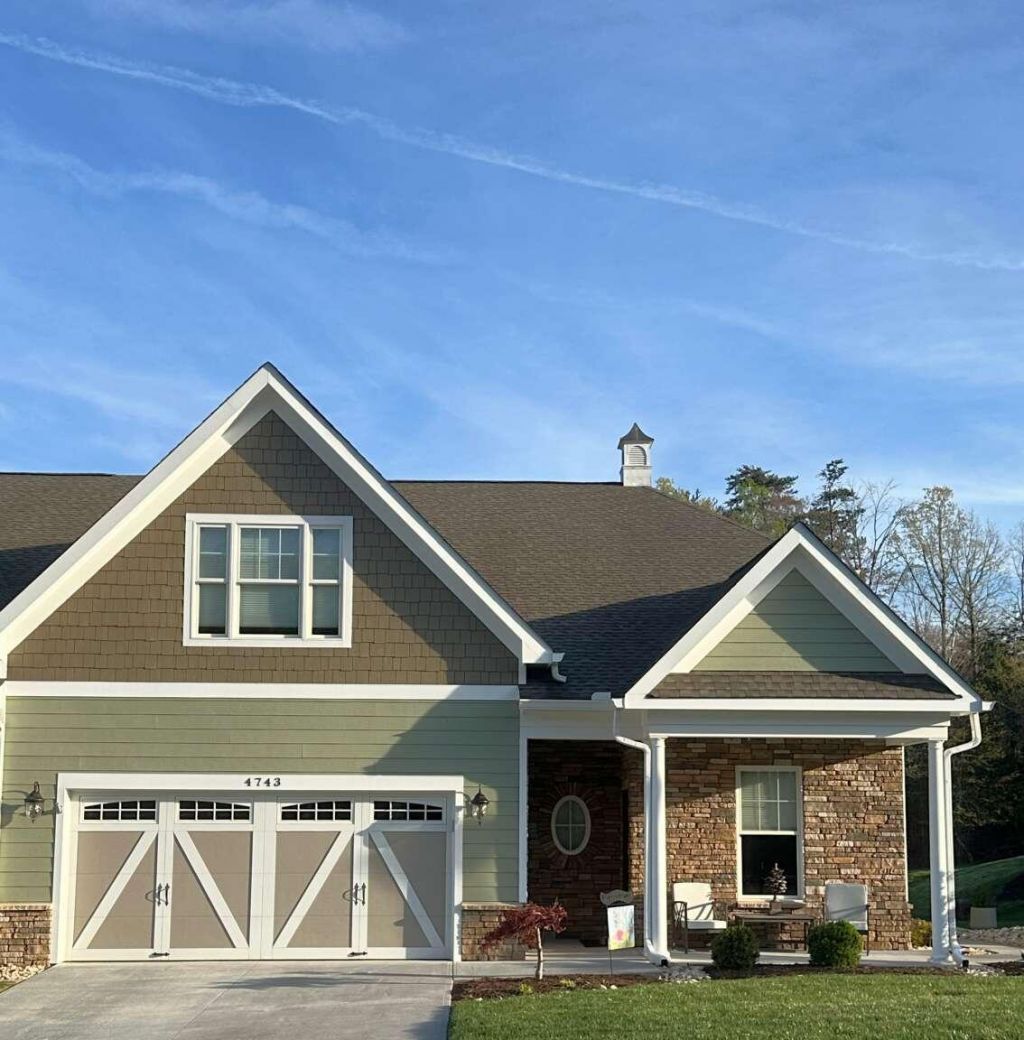
BEDS4
BATHS4 full
SQUARE FEET4,208
MLS#926977
STATUSActive
PROPERTY TYPEResidential - Townhouse
SUBDIVISIONThe Townes at Hidden Valley
Property Description
**Priced to Sell* This exceptional 4,200 SF one level living, 4-bedroom, 4-bath residence, built as the builder's personal home and just seven years young. This home has TWO large Master Suites. It is ideally located in a highly desirable southwest county neighborhood with a beautiful clubhouse and swimming pool. Showcasing quality craftsmanship and thoughtful design, the home features extensive upgrades throughout, including quartz countertops with travertine backsplash extending to the ceiling in the kitchen, custom window treatments, and abundant storage, highlighted by a full walk-in attic. The main living level offers 10-foot ceilings, creating a bright, open atmosphere that blends elegance with everyday practicality. Builder & designer to show.
Property Features
Property Type: Residential - Townhouse
Basement: Yes
Cooling: Central Air, Heat Pump Electric
Fireplaces: 1
Garage: 2 car attached
Heating: Forced Air Gas, Gas - Natural, Heat Pump Electric
Home Style: 2 Story, Patio
Lot Size: 0.13 Acres
Taxes: $6,925
Year Built: 2018
Amenities
Breakfast Area
Ceiling Fan(s)
Drapes
Security System
Storage
Walk-In Closet(s)
Wired For Data
Garden Space
Nat Gas Line Outdoor
Patio
Paved Driveway
Feature Descriptions
Appliances: Clothes Dryer, Clothes Washer, Cook Top, Dishwasher, Disposer, Garage Door Opener, Microwave Oven (Built In), Range Gas, Refrigerator
Area Amenities: Common Pool
Days on Site: 74
Exterior: Fiber Cement, Stone, Wood
Fireplace Location: Family Room, Gas Log
Floor: Carpet, Luxury Vinyl Plank, Tile - i.e. ceramic
Lot: Secluded, Views
Lot Dimensions: 0.13 acre(s)
Miscellaneous Features: Cable TV, Cul-De-Sac, In-Law Quarters, Underground Util
Parking: Primary Covered: Garage Attached, Uncovered: Off Street Parking
Sewer: Public Sewer
Special View Info: Mountain(s), Sunrise, Sunset
Water: Public
Local Schools
High School: Hidden Valley
Middle School: Hidden Valley
Elementary School: Oak Grove
Listed By / Shown By
Listed By
Agency Name: HOMEZU.COM OF VIRGINIA
Agency Phone: (877) 249-5478
Shown By
Agency Title: MKB, REALTORS
Agency Phone: 540-989-4555

Estimate Your Payment
Estimated Payment
$ 2,412.15 per month $1,622.44 Principal & Interest $577.08 Property Tax $212.63 Homeowner's InsuranceChange Payment Information
Our Partners








4743 Leigh Ln | MLS# 926977
This townhouse located at 4743 Leigh Ln, Roanoke, VA 24018 is currently listed for sale with an asking price of $729,000. This property was built in 2018 and has 4 bedrooms and 4 full baths with 4208 sq. ft. Leigh Ln is located in the The Townes at Hidden Valley subdivision. Search The Townes At Hidden Valley real estate on www.mkbrealtors.com today.