
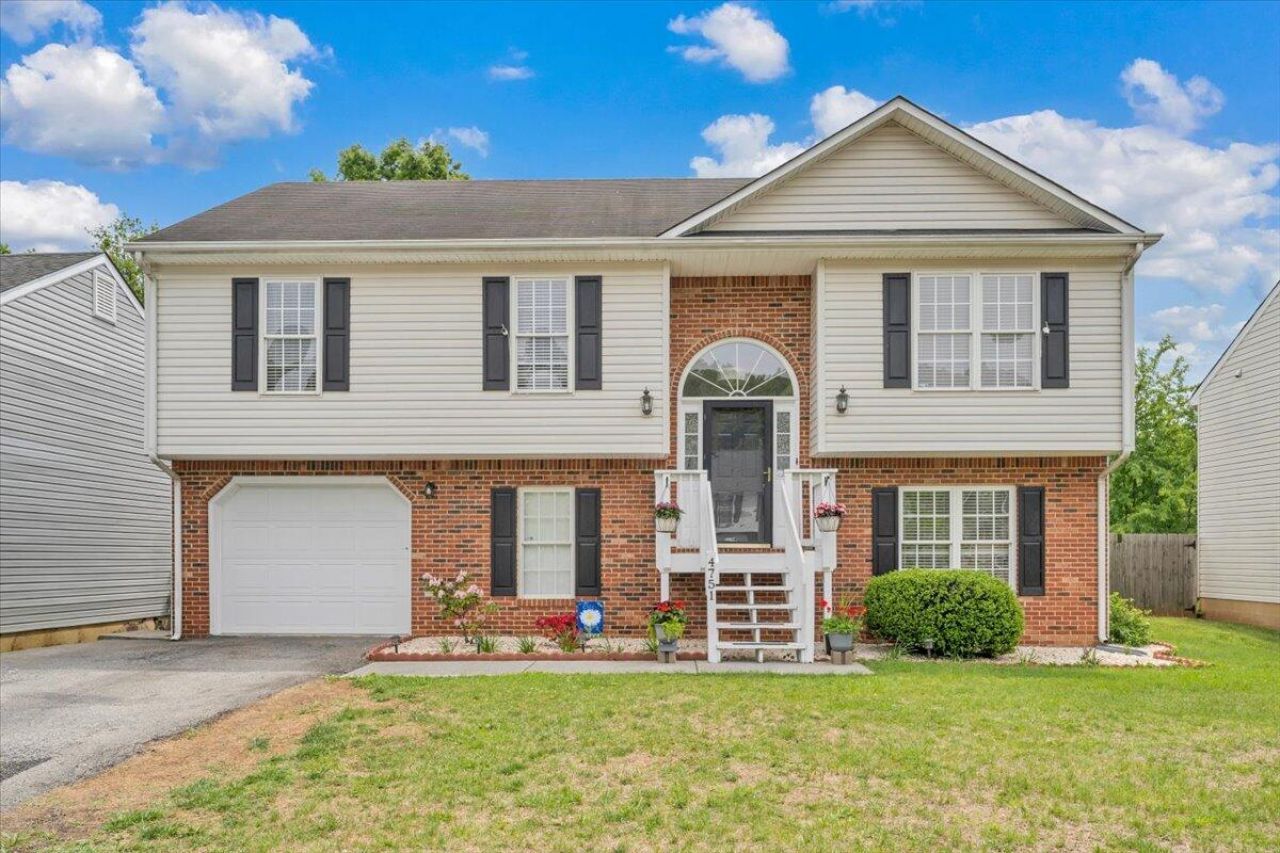
BEDS3
BATHS2 full
SQUARE FEET1,805
MLS#927385
STATUSActive
PROPERTY TYPEResidential - Single Family
SUBDIVISIONRead Mountain Estates
Property Description
Welcome to 4751 Westvale Rd, a meticulously maintained split foyer ready for its new owner. Charming 3BR/2BA residence offers style & convenience. Upper level features a LR, a large EIK w/lots of cabinet space, a primary BR, which has a nice closet & a full bath PLUS 2 BRs & a guest bath. The kitchen leads to a new deck, great for hosting & relaxing after a long day. In the lower level, you will appreciate the expansive family rm, potential 4th BR, unfinished area w/laundry room (24x9) & completed plumbing for future investment in a 3rd BA. From the laundry facility you will access the attached car garage great for all your your toys & generous off street parking. The level fenced back yard provides privacy & space for gardening or pets. One of the standout features of this property is the
Property Features
Property Type: Residential - Single Family
Basement: Yes
Cooling: Central Air
Fenced: Yes
Fireplaces: 1
Garage: 1 car attached
Heating: Forced Air Gas
Home Style: Split-Foyer
Lot Size: 0.13 Acres
Taxes: $3,445
Year Built: 1997
Amenities
Cathedral Ceiling(s)
Ceiling Fan(s)
Storage
Fenced Yard
Feature Descriptions
Appliances: Clothes Dryer, Clothes Washer, Dishwasher, Microwave Oven (Built In), Range Electric, Refrigerator
Days on Site: 108
Exterior: Brick
Exterior Door(s): Insulated Storm, Sliding
Fireplace Location: Basement, Gas Log
Floor: Carpet, Laminate, Vinyl
Lot: Cleared, Level
Lot Dimensions: 0.13 acre(s)
Miscellaneous Features: Cul-De-Sac, Paved Road
Parking: Primary Covered: Garage Attached, Uncovered: Street Parking
Porch: Rear Porch
Sewer: Public Sewer
Special View Info: Mountain(s)
Water: Public
Window: Insulated, Tilt-In
Local Schools
High School: William Fleming
Middle School: Lucy Addison
Elementary School: Monterey
Listed By / Shown By
Listed By
Agency Name: BERKSHIRE HATHAWAY HOMESERVICES PREMIER, REALTORS(r) - MAIN
Agency Phone: (540) 343-5000
Shown By
Agency Title: MKB, REALTORS
Agency Phone: 540-989-4555

Estimate Your Payment
Estimated Payment
$ 1,124.06 per month $740.00 Principal & Interest $287.08 Property Tax $96.98 Homeowner's InsuranceChange Payment Information
Our Partners








4751 Westvale Rd Ne | MLS# 927385
This single family home located at 4751 Westvale Rd Ne, Roanoke, VA 24019 is currently listed for sale with an asking price of $332,500. This property was built in 1997 and has 3 bedrooms and 2 full baths with 1805 sq. ft. Westvale Rd Ne is located in the Read Mountain Estates subdivision. Search Read Mountain Estates real estate on www.mkbrealtors.com today.