
BEDS4
BATHS3 full 1 partial
SQUARE FEET4,387
MLS#930858
STATUSActive
PROPERTY TYPEResidential - Single Family
Property Description
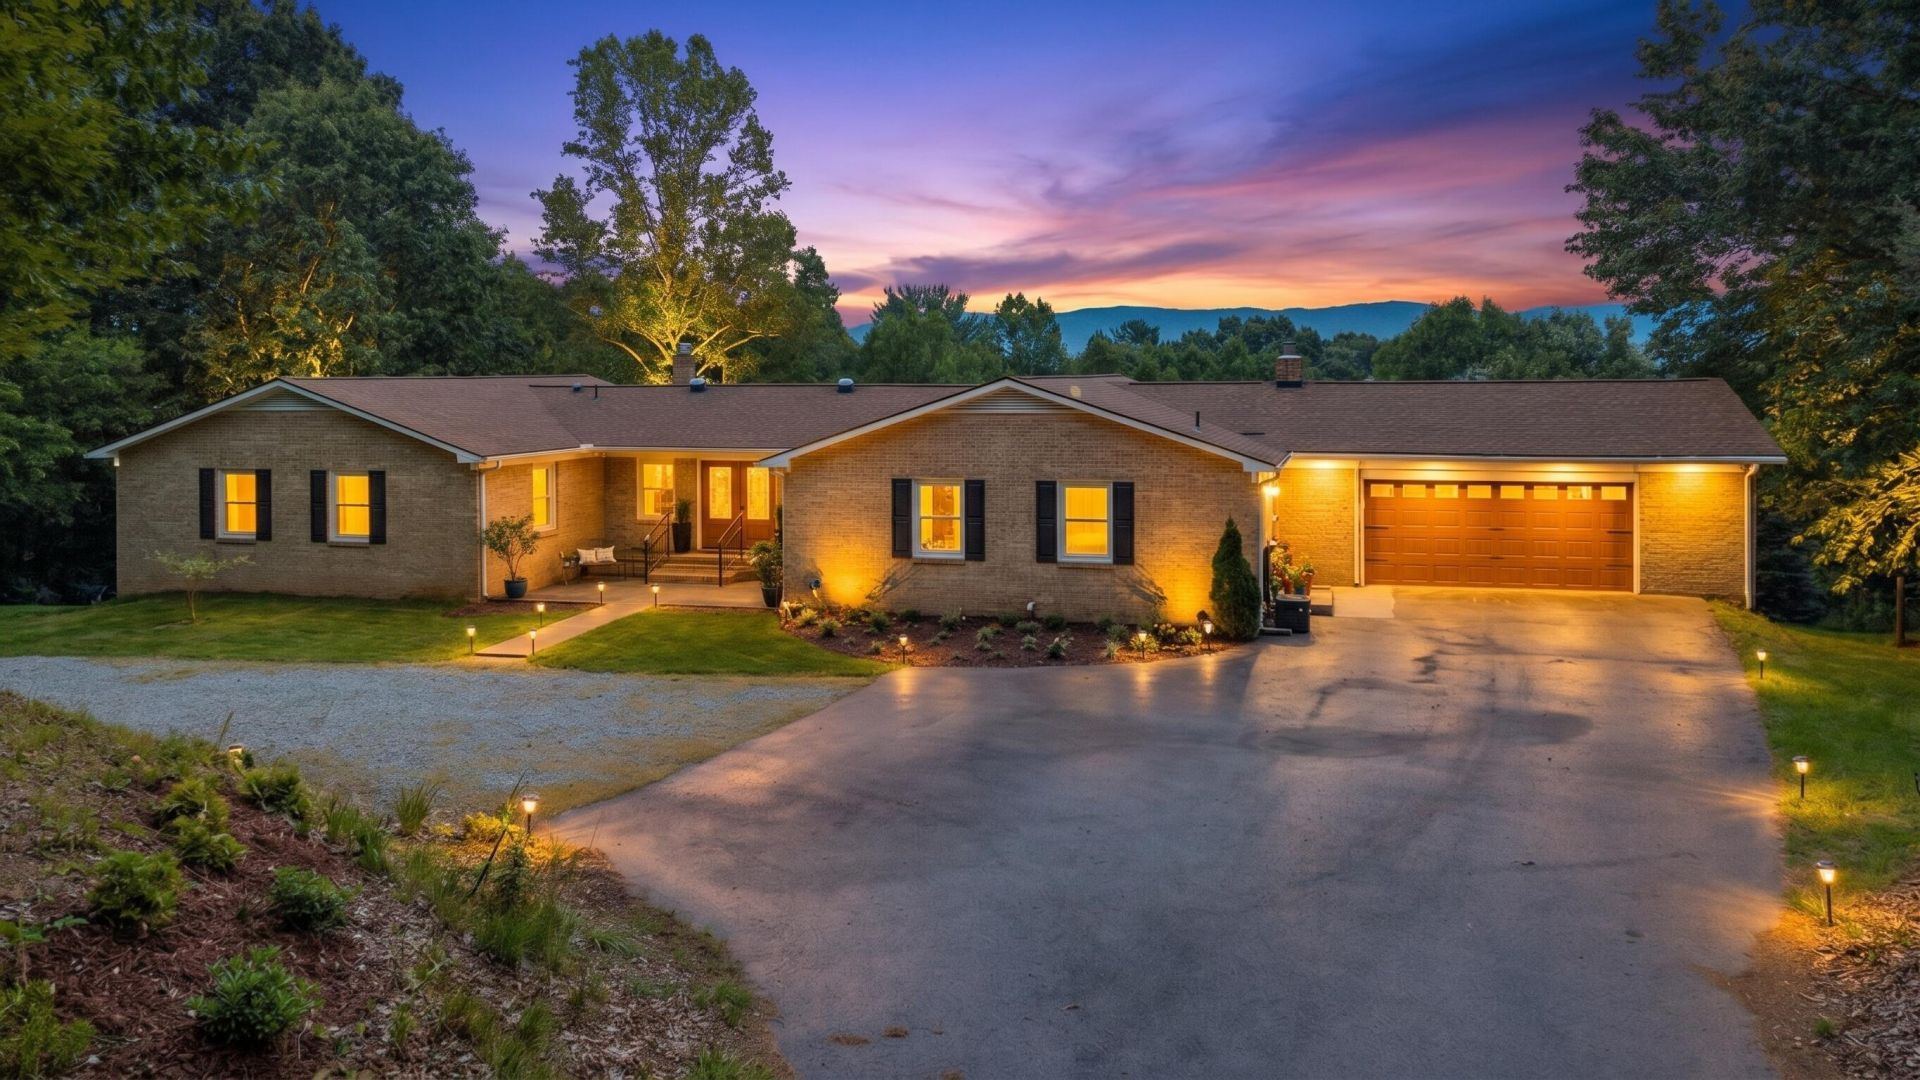
A world away, secluded and peaceful, yet still only 15 to 20 minutes from everything! Welcome to The Fortress On The Mountain of 12' Oclock Knob With Views! Massive 4 Bedroom Ranch with updates on over 6 acres long range mountain views (wait did we say views?) in private setting! This home has it all w/stunning views from throughout home, 2 car garage, long circular drive perfect for RV's (see photo!), spacious sunken family room, light-filled open kitchen w/breakfast bar, formal dining room, inviting living room, and a beautiful stone fireplaces. The expansive finished basement includes a full bath extras bedroom possible inlaw suite , large entry door to workshop, patio, deck, updates include redesigned kitchen, custom cabinetry, engineered quartz countertops, double ovens, gas cooktop, soft-close cabinetry, commercial-style vent hood, potential in law suite/media room, roof 10 yrs old, hot water heater 8 yrs old, exterior heat pump about 2 years old, newer gutter system, pex plumbing, updated baths, heated floor, paved & gravel driveway, hot tub, greenhouse, this home has it all! *Brochure available for upgrades and features. Make sure to see the 360 Drone Flyover and Take The 3-D Virtual Tour!!! Make your experience real today in solitude at The Fortress On The Mountain!
Property Features
Property Type: Residential - Single Family
Basement: Yes
Cooling: Central Air
Fireplaces: 2
Heating: Heat Pump Electric, Other
Home Style: Ranch
Lot Size: 6.55 Acres
Stories: 1.0
Taxes: $5,832
Year Built: 1979
Amenities
Bookcases
Ceiling Fan(s)
Storage
Walk-In Closet(s)
Garden Space
Other
Feature Descriptions
Appliances: Microwave Oven (Built In), Wall Oven
Days on Site: 49
Exterior: Brick
Exterior Door(s): Insulated
Fireplace Location: Basement, Family Room, Recreation Room, Gas Log, Wood Burning Stove
Floor: Tile, Wood
Lot: Level, Views
Lot Dimensions: 6.55 acre(s)
Miscellaneous Features: Cable TV
Porch: Front Porch, Covered Porch, Deck, Patio
Sewer: Private Septic
Special View Info: Sunrise, Sunset
Water: Private Well
Window: Insulated Windows, Tilt-In
Local Schools
High School: Cave Spring
Middle School: Cave Spring
Elementary School: Back Creek
Listed By / Shown By
Listed By
Agency Name: WALKER REAL ESTATE SOLUTIONS
Shown By
Agency Title: MKB, REALTORS
Agency Phone: 540-989-4555

Estimate Your Payment
Estimated Payment
$ 2,309.74 per month $1,612.42 Principal & Interest $486.00 Property Tax $211.31 Homeowner's InsuranceChange Payment Information
Our Partners








4800 Wade Rd | MLS# 930858
This single family home located at 4800 Wade Rd, Roanoke, VA 24018 is currently listed for sale with an asking price of $724,500. This property was built in 1979 and has 4 bedrooms and 3 full and 1 partial baths with 4387 sq. ft. Search Roanoke real estate on www.mkbrealtors.com today.