
BEDS4
BATHS2 full 1 partial
SQUARE FEET2,800
MLS#929834
STATUSPending
PROPERTY TYPEResidential - Single Family
SUBDIVISIONCrestmoor
Property Description
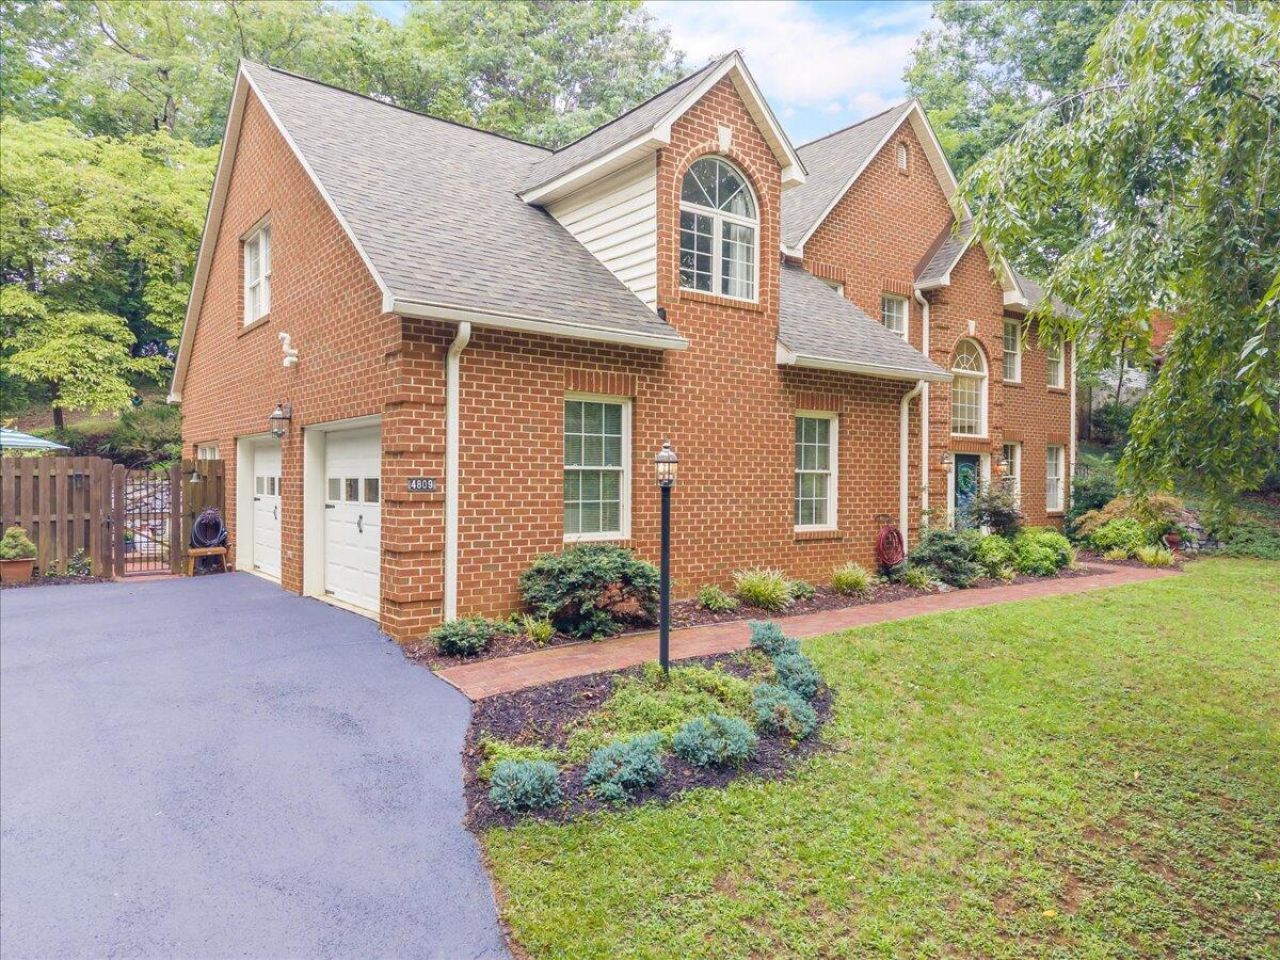
Welcome to this beautiful two story home in mint condition, featuring a grand 2 story foyer, a quaint kitchen with custom cabinets, new quartz tops, a center island, lazy susan & soft close drawers, a walk in pantry and all appliances to convey. It opens to the vaulted great room with 2 ceiling fans and a raised hearth ventless gas fireplace overlooked by a loft area upstairs! On the first floor you'll also enjoy a formal living & dining room, main-level laundry, and a 2 car attached garage. Upstairs offers 4 spacious bedrooms and 2 full baths with heated tile floors! The owner's suite is spacious, featuring double vanities, a walk in closet, a whirlpool tub, and a walk-in shower. The bedroom above the garage is very spacious, featuring a vaulted ceiling, a sitting area, and
Property Features
Property Type: Residential - Single Family
Cooling: Central Air
Fenced: Yes
Fireplaces: 1
Garage: 4 car attached
Heating: Forced Air Gas
Home Style: 2 Story, Colonial
Lot Size: 0.33 Acres
Taxes: $6,335
Year Built: 1997
Amenities
Breakfast Area
Cathedral Ceiling(s)
Ceiling Fan(s)
Walk-In Closet(s)
Whirlpool Bath
Deck
Fenced Yard
Hot Tub
Patio
Paved Driveway
Shed(s)
Feature Descriptions
Appliances: Dishwasher, Microwave Oven (Built In), Range Electric, Refrigerator
Days on Site: 28
Exterior: Brick, Vinyl
Exterior Door(s): Full View
Fireplace Location: Great Room
Floor: Carpet, Tile - i.e. ceramic, Vinyl, Wood
Hot Tub: Yes
Lot: Up Slope, Wooded
Lot Dimensions: 0.33 acre(s)
Miscellaneous Features: Cable TV, Maint-Free Exterior
Outbuilding(s): Yes
Parking: Primary Covered: Garage Attached, Additional Covered: Garage Detached
Sewer: Public Sewer
Water: Public
Window: Storm, Tilt-In
Wooded: Yes
Local Schools
High School: Patrick Henry
Middle School: Woodrow Wilson
Elementary School: Grandin Court
Listed By / Shown By
Listed By
Agency Name: RE/MAX ALL POINTS
Agency Phone: (540) 772-9500
Shown By
Agency Title: MKB, REALTORS
Agency Phone: 540-989-4555

Estimate Your Payment
Estimated Payment
$ 1,962.61 per month $1,268.46 Principal & Interest $527.92 Property Tax $166.24 Homeowner's InsuranceChange Payment Information
Our Partners








4809 Greenlee Rd Sw | MLS# 929834
This single family home located at 4809 Greenlee Rd Sw, Roanoke, VA 24018 is currently listed for sale with an asking price of $569,950. This property was built in 1997 and has 4 bedrooms and 2 full and 1 partial baths with 2800 sq. ft. Greenlee Rd Sw is located in the Crestmoor subdivision. Search Crestmoor real estate on www.mkbrealtors.com today.