
BEDS5
BATHS3 full 1 partial
SQUARE FEET4,100
MLS#930588
STATUSActive
PROPERTY TYPEResidential - Single Family
SUBDIVISIONHickory Hills
Property Description
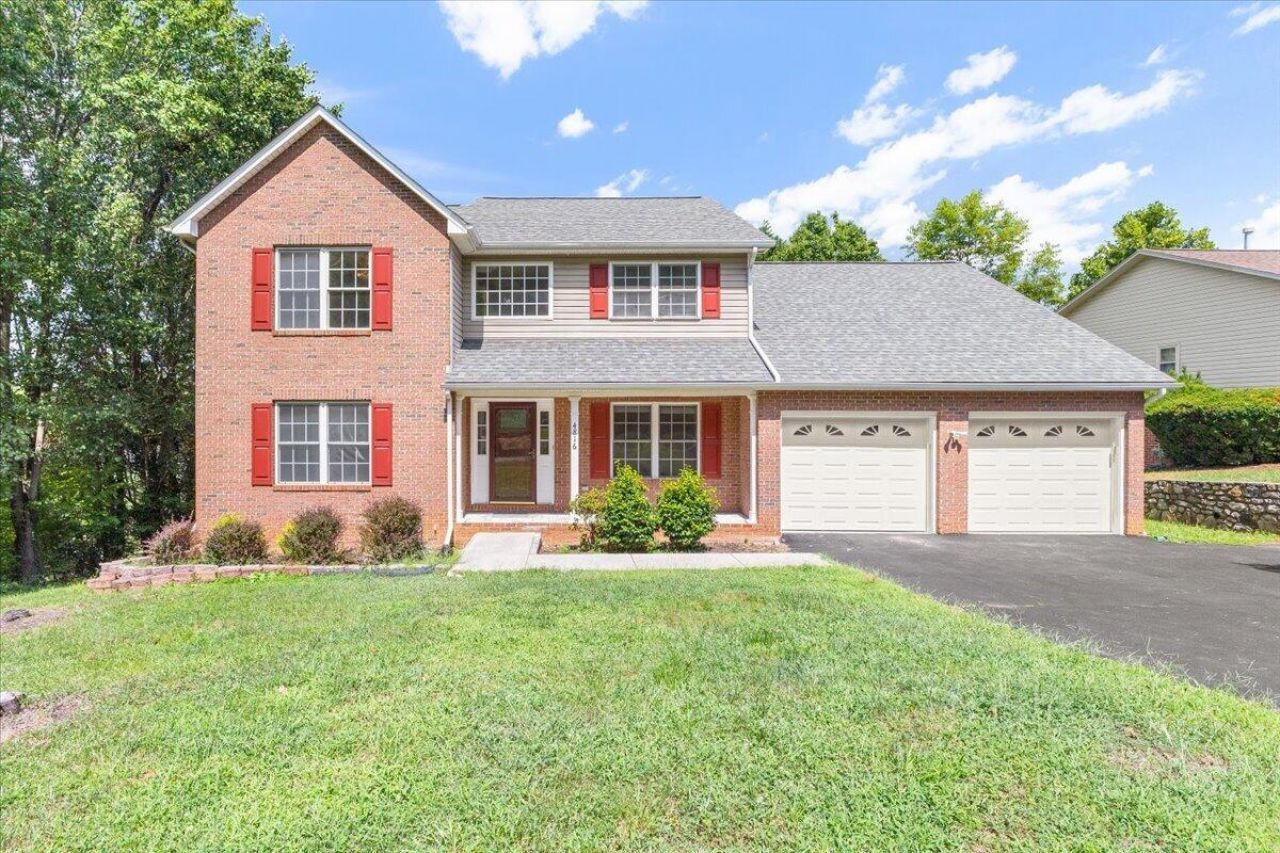
Welcome to 4816 Hickory Hill Rd, a beautifully updated 5-bedroom, 3.5-bath home tucked away on a peaceful cul-de-sac in desirable SW Roanoke County. Recent improvements include a NEW ROOF, freshly refinished hardwood floors, fresh paint throughout, and a completely remodeled Kitchen featuring gorgeous quartz countertops, new stainless-steel appliances and a center island. The main level offers a sought-after Primary Suite,formal Dining Room with tray ceiling and an impressive two-story Great Room filled with natural light and anchored by a cozy gas-log fireplace. Upstairs you'll find three generously sized bedrooms and a full bath. The finished lower level provides even more living space with a 5th bedroom, full bath, Family Room with wet bar and spacious Rec Room--perfect for guests, a home office, gym or entertaining. With extensive updates, multiple living areas and a fantastic SW County location, this move ready-in home offers the space, style and versatility you've been looking for!
Property Features
Property Type: Residential - Single Family
Basement: Yes
Cooling: Central Air
Fireplaces: 1
Heating: Forced Air Gas
Lot Size: 0.20 Acres
Taxes: $5,609
Year Built: 2001
Feature Descriptions
Appliances: Microwave Oven (Built In)
Days on Site: 57
Exterior: Brick, Vinyl Siding
Fireplace Location: Great Room
Floor: Carpet, Tile, Wood, Luxury Vinyl Plank
Lot Dimensions: 0.2 acre(s)
Porch: Covered Porch, Deck
Sewer: Public Sewer
Water: Public
Local Schools
High School: Hidden Valley
Middle School: Hidden Valley
Elementary School: Oak Grove
Listed By / Shown By
Listed By
Agency Name: RE/MAX ALL STARS
Shown By
Agency Title: MKB, REALTORS
Agency Phone: 540-989-4555

Estimate Your Payment
Estimated Payment
$ 1,977.63 per month $1,335.23 Principal & Interest $467.42 Property Tax $174.99 Homeowner's InsuranceChange Payment Information
Our Partners








4816 Hickory Hill Dr | MLS# 930588
This single family home located at 4816 Hickory Hill Dr, Roanoke, VA 24018 is currently listed for sale with an asking price of $599,950. This property was built in 2001 and has 5 bedrooms and 3 full and 1 partial baths with 4100 sq. ft. Hickory Hill Dr is located in the Hickory Hills subdivision. Search Hickory Hills real estate on www.mkbrealtors.com today.