
BEDS5
BATHS4 full 1 partial
SQUARE FEET5,425
MLS#932221
STATUSActive
PROPERTY TYPEResidential - Single Family
Property Description
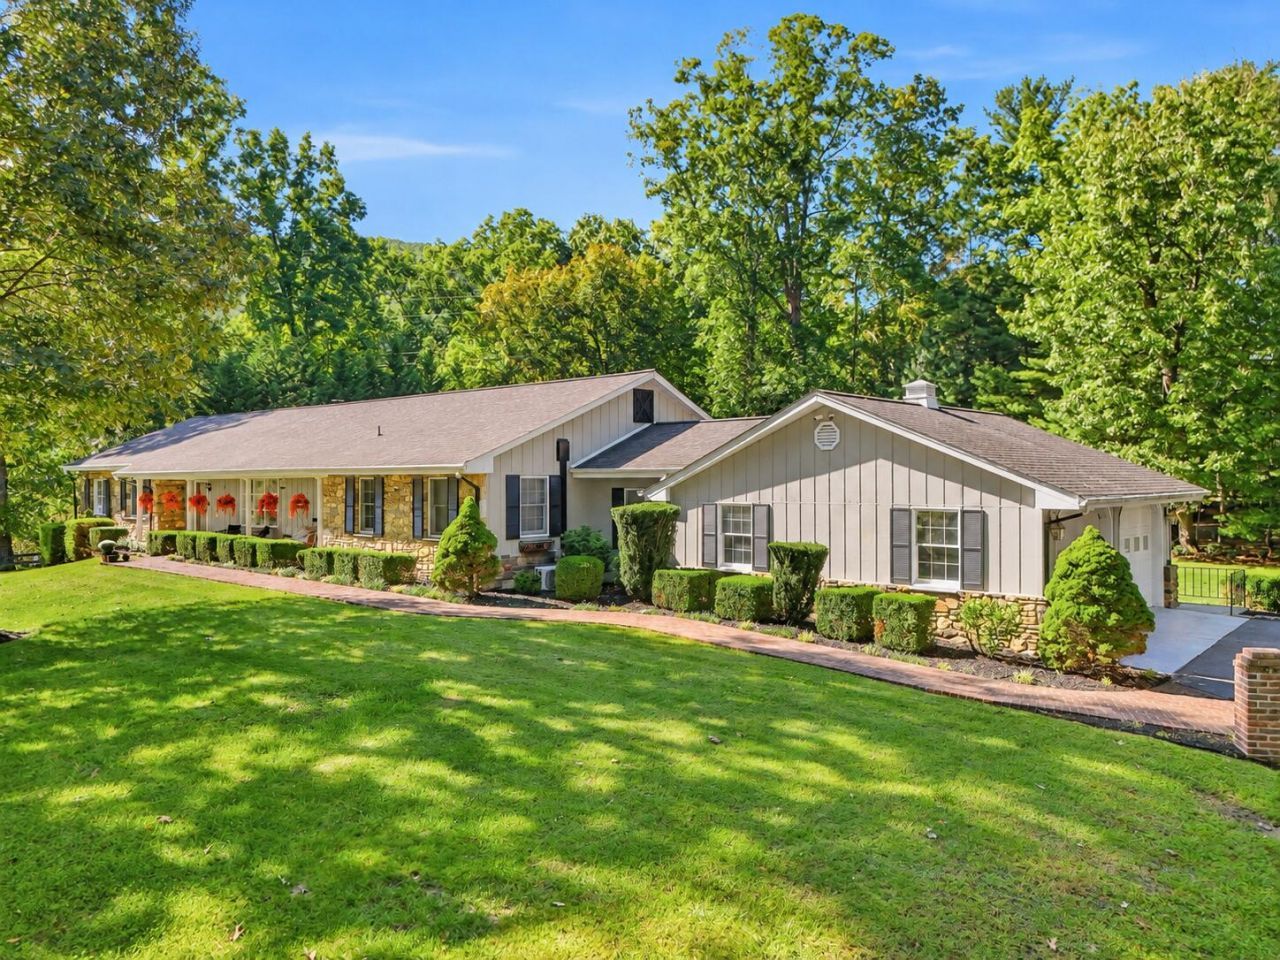
Welcome to 4840 Branch Road in Roanoke, VA--an exceptional 11.8-acre property offering space, privacy, and amenities rarely found this close to Roanoke. A true horse lover's dream, the property features a 5-stall horse barn, fenced pasture with a stream, and a detached garage/barn workshop with plenty of room for equipment, hobbies, or additional storage. Only a 7 minute drive to Roanoke Memorial Hospital and 5 minutes to US route 220.Inside, the home offers 5 bedrooms, 3.5 bathrooms, and desirable one-level living with additional finished space in the basement. The beautifully remodeled gourmet kitchen with wet bar creates an inviting centerpiece for the home, while the main-level primary suite features a stunning wet room for a spa-like retreat. You'll even find a secret room that adds a fun and unexpected touch.The finished basement provides excellent flexibility with an in-law suite, making it ideal for multi-generational living, extended guests, or additional private living space. A 2-car attached garage adds everyday convenience, while the additional detached garage and workshop provide the extra space that's hard to find.Whether you're searching for a horse property in Roanoke, a home with acreage, multi-generational living, or simply more privacy and room to enjoy the outdoors, 4840 Branch Road offers an impressive combination of lifestyle and versatility.
Property Features
Property Type: Residential - Single Family
Basement: Yes
Cooling: Central Air, Ductless
Fireplaces: 3
Heating: Heat Pump Electric, Ductless
Home Style: Ranch
Lot Size: 11.80 Acres
Stories: 1.0
Year Built: 1972
Amenities
Bookcases
Ceiling Fan(s)
Storage
Walk-In Closet(s)
Wet Bar
Central Vacuum
Sunroom
Feature Descriptions
Appliances: Microwave Oven (Built In), Wall Oven
Exterior: Stone, Wood Siding
Exterior Door(s): Fiberglass, Insulated Storm
Fireplace Location: Basement, Great Room, Recreation Room
Floor: Carpet, Slate, Wood, Luxury Vinyl Plank
Lot Dimensions: 11.8 acre(s)
Miscellaneous Features: Cable TV, Horses Permitted, Stream, Underground Util
Porch: Front Porch, Rear Porch, Patio
Sewer: Private Septic
Special View Info: Mountain(s), Sunset
Water: Private Well
Window: Insulated Windows, Tilt-In, Bay Window(s)
Local Schools
High School: William Byrd
Middle School: William Byrd
Elementary School: Mt. Pleasant
Listed By / Shown By
Listed By
Agency Name: WAINWRIGHT & CO., REALTORS®- LAKE
Shown By
Agency Title: MKB, REALTORS
Agency Phone: 540-989-4555

Estimate Your Payment
Estimated Payment
$ 4,002.40 per month $3,538.65 Principal & Interest $0.00 Property Tax (data not provided by mls) $463.75 Homeowner's InsuranceChange Payment Information
Our Partners








4840 Branch Rd | MLS# 932221
This single family home located at 4840 Branch Rd, Roanoke, VA 24014 is currently listed for sale with an asking price of $1,590,000. This property was built in 1972 and has 5 bedrooms and 4 full and 1 partial baths with 5425 sq. ft. Search Roanoke real estate on www.mkbrealtors.com today.