
BEDS3
BATHS2 full
SQUARE FEET2,050
MLS#928301
STATUSPending
PROPERTY TYPEResidential - Single Family
SUBDIVISIONHidden Valley Crossing
Property Description
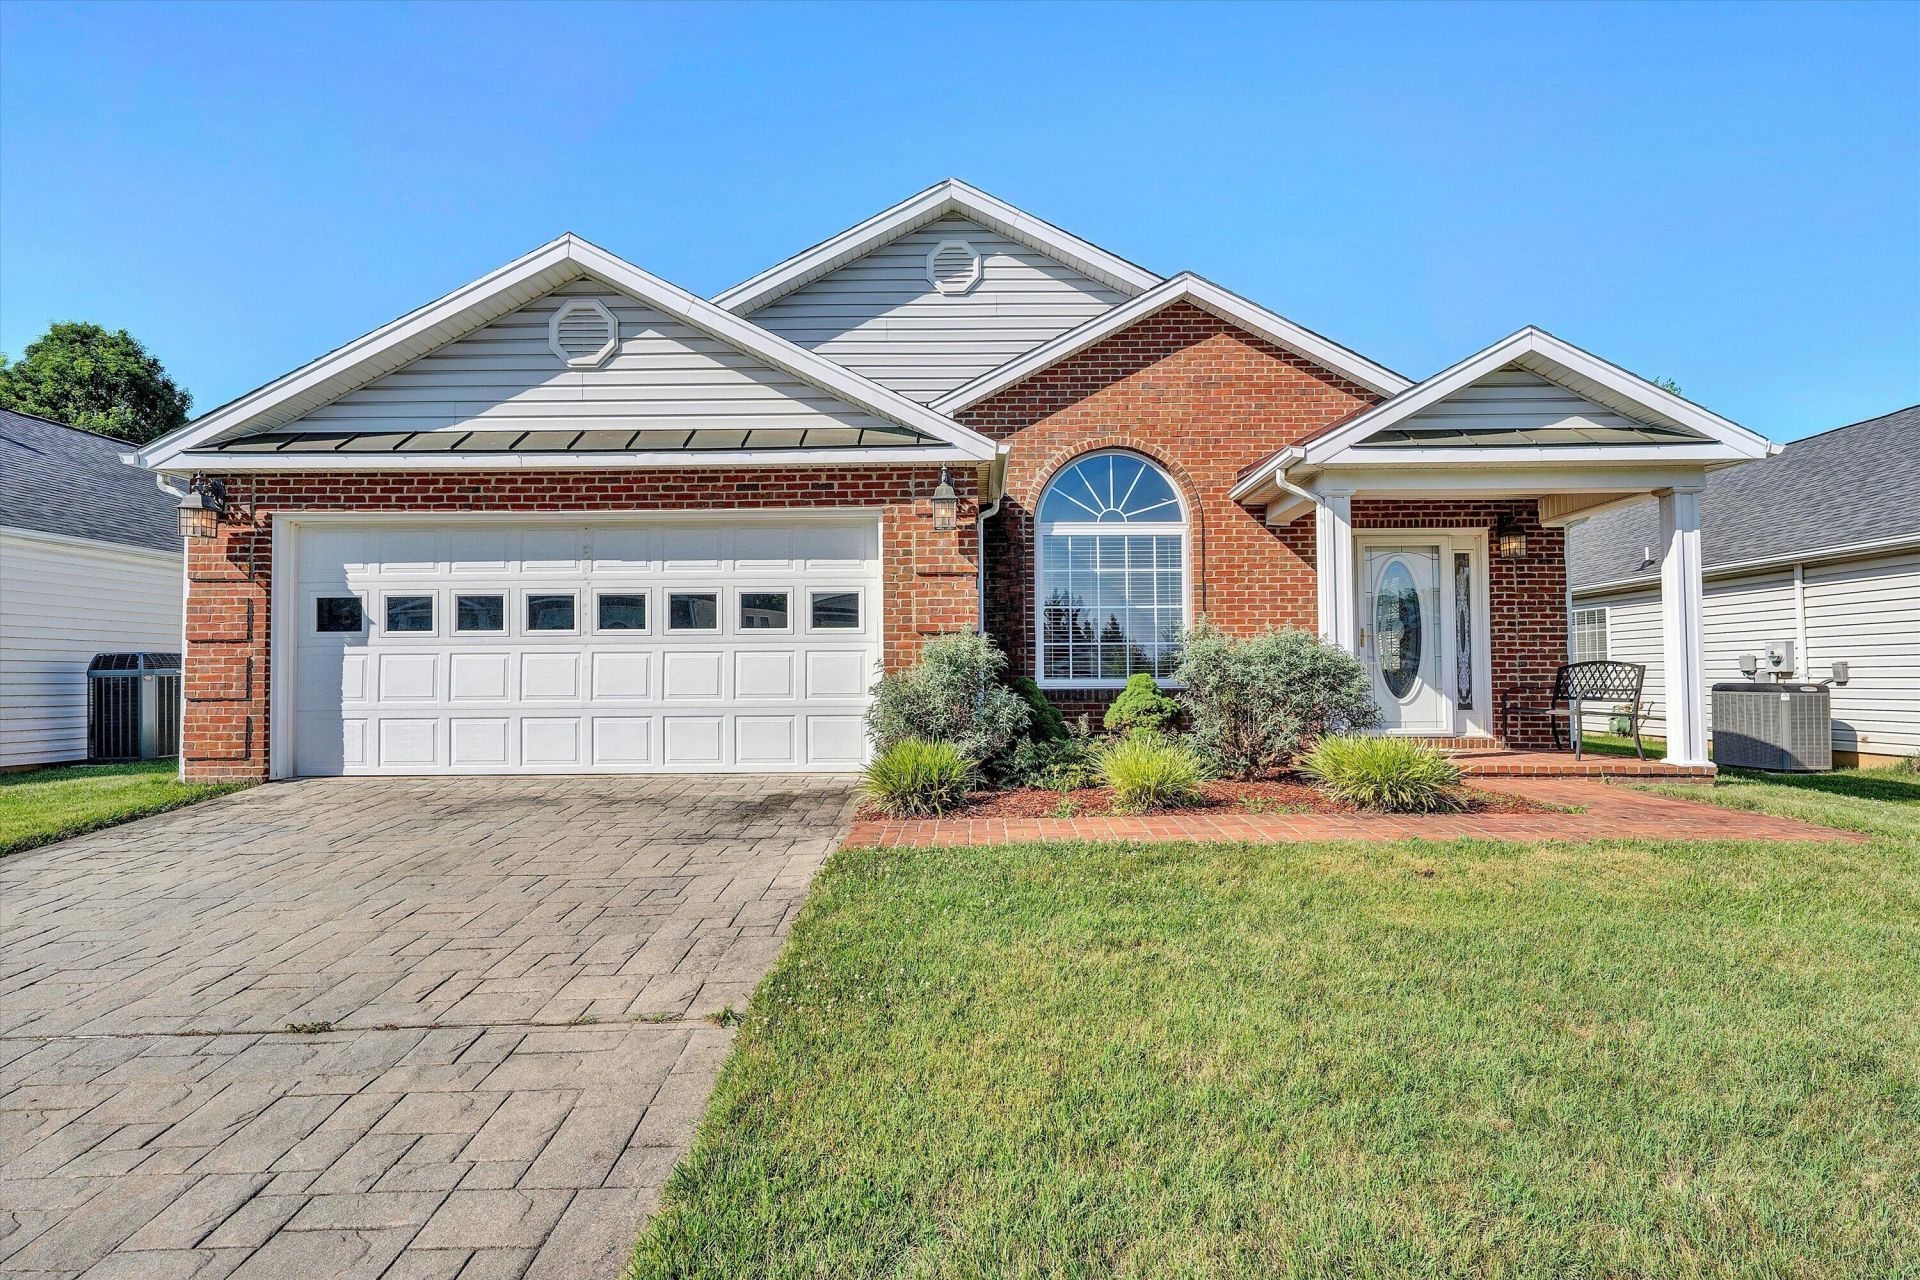
A fantastic layout & location await you in this SWCo Patio Home, which is tucked away yet near amenities. The front door opens to large formal living & dining rooms w/ cathedral ceilings & lots of natural light. A doorway connects formal and informal areas, leading to the kitchen, which features granite counters, wood cabinets, a pantry, and a breakfast area. Beyond is the great room w/ cathedral ceilings and a gas fireplace. To the left is the primary suite, w/ a large walk-in closet & bathroom with both a shower & walk-in Jacuzzi tub. To the right of the great room are the other bedrooms & full bath.Through the French doors is a sunroom, and beyond that is an enclosed porch w/ separate HVAC. The porch opens to a patio for outdoor entertaining. You have room to relax in this patio home!
Property Features
Property Type: Residential - Single Family
Cooling: Central Air
Fireplaces: 1
Heating: Forced Air Gas
Home Style: Patio
Lot Size: 0.15 Acres
Taxes: $4,003
Year Built: 2005
Amenities
Cathedral Ceiling(s)
Ceiling Fan(s)
Other
Walk-In Closet(s)
Sunroom
Feature Descriptions
Appliances: Microwave Oven (Built In)
Days on Site: 120
Exterior: Brick, Vinyl Siding
Exterior Door(s): Insulated, Metal
Fireplace Location: Great Room, Gas Log
Floor: Carpet, Tile, Wood
Lot: Level, Cul-De-Sac
Lot Dimensions: 0.15 acre(s)
Miscellaneous Features: Cul-De-Sac, Maint-Free Exterior, Paved Road, Underground Util
Porch: Front Porch, Other, Patio
Sewer: Public Sewer
Water: Public
Window: Insulated Windows, Tilt-In
Local Schools
High School: Hidden Valley
Middle School: Hidden Valley
Elementary School: Cave Spring
Listed By / Shown By
Listed By
Agency Name: LONG & FOSTER - ROANOKE OFFICE
Shown By
Agency Title: MKB, REALTORS
Agency Phone: 540-989-4555

Estimate Your Payment
Estimated Payment
$ 1,453.75 per month $990.38 Principal & Interest $333.58 Property Tax $129.79 Homeowner's InsuranceChange Payment Information
Our Partners








4904 Renee Ln | MLS# 928301
This single family home located at 4904 Renee Ln, Roanoke, VA 24018 is currently listed for sale with an asking price of $445,000. This property was built in 2005 and has 3 bedrooms and 2 full baths with 2050 sq. ft. Renee Ln is located in the Hidden Valley Crossing subdivision. Search Hidden Valley Crossing real estate on www.mkbrealtors.com today.