
BEDS4
BATHS2 full 2 partial
SQUARE FEET2,836
MLS#930197
STATUSActive
PROPERTY TYPEResidential - Single Family
SUBDIVISIONHuntridge
Property Description
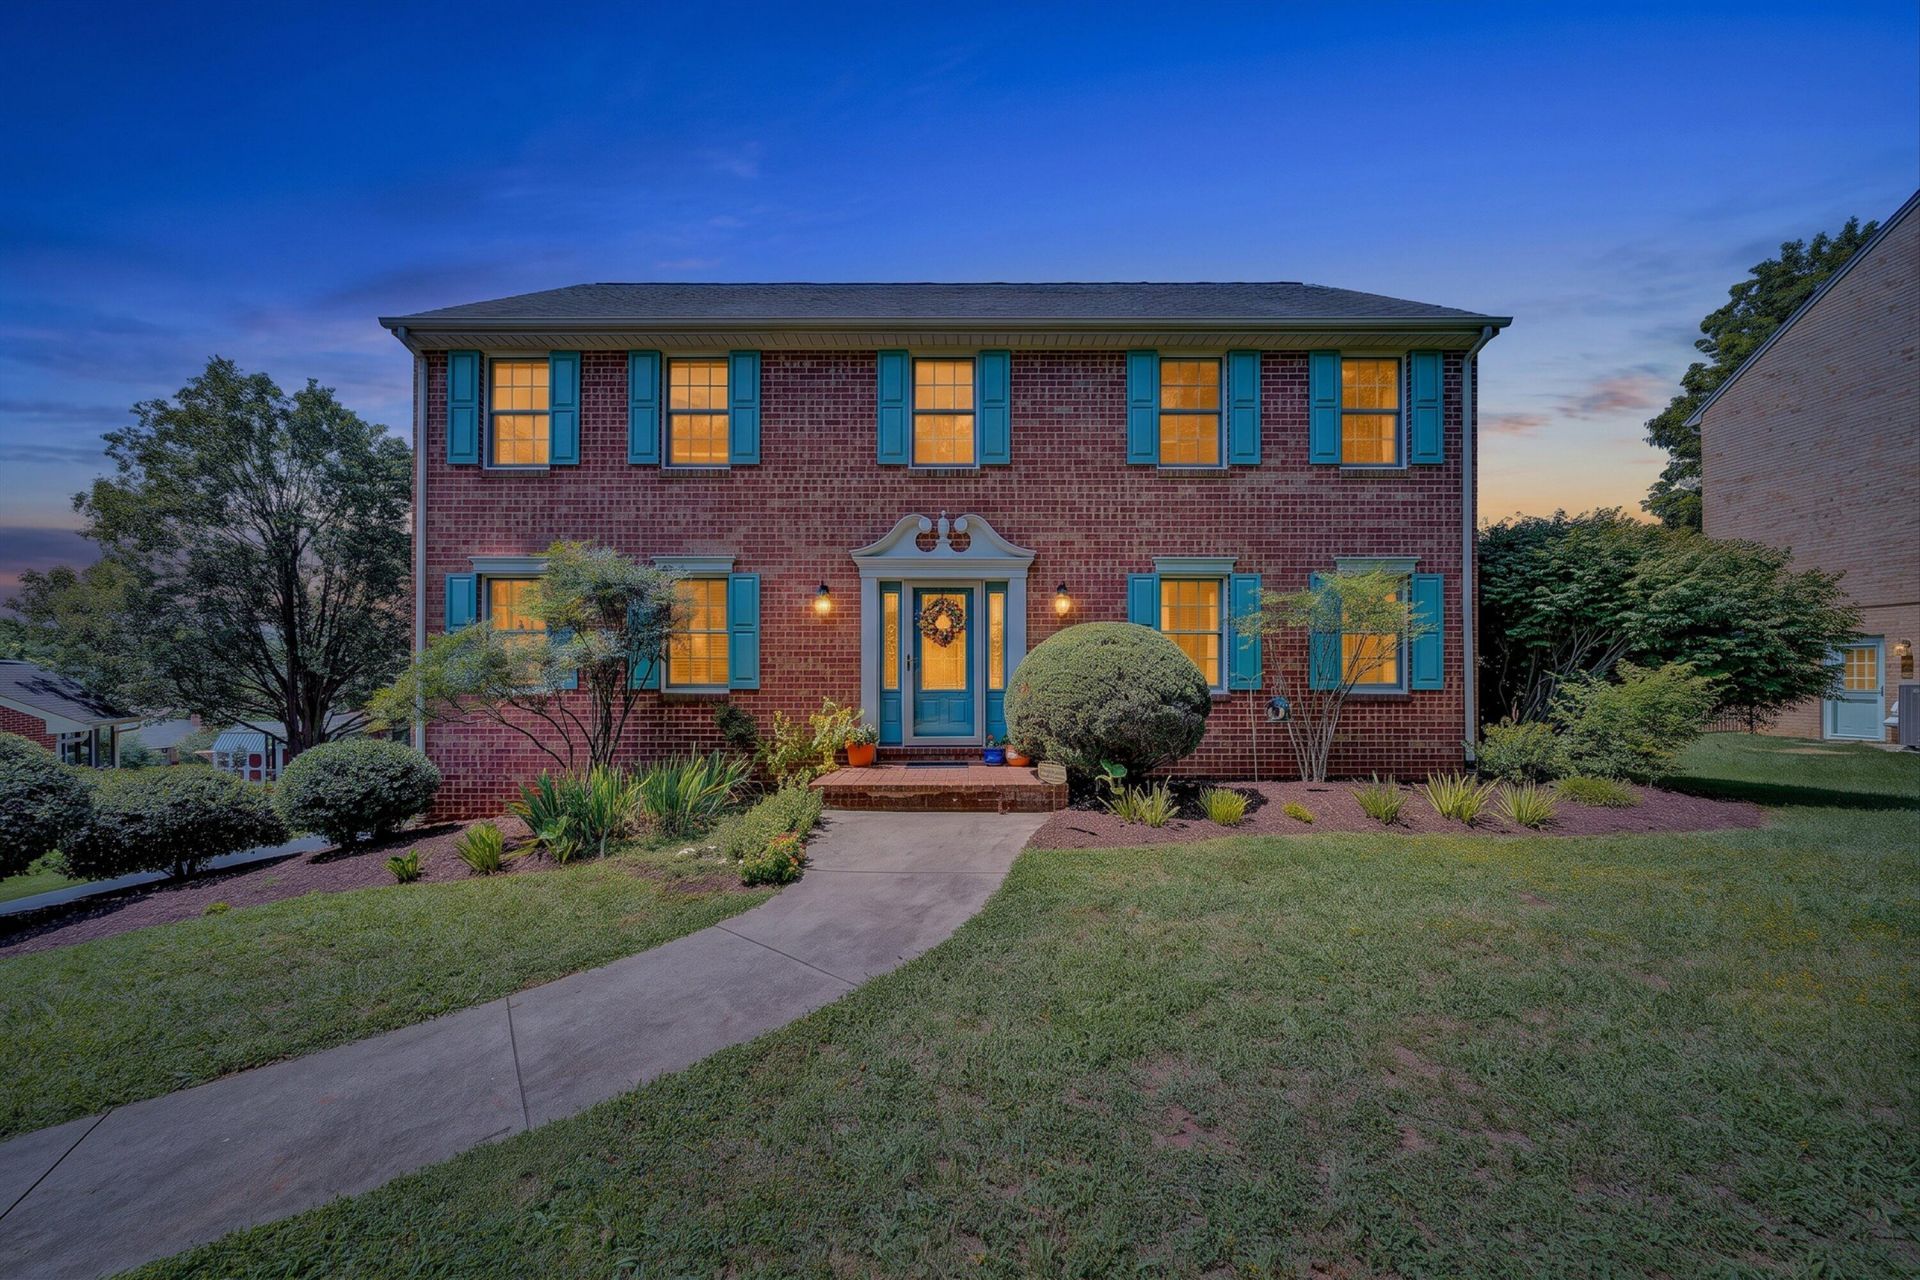
Move-in ready 4-bedroom home in desirable Bonsack! This spacious family home offers 2 full baths and 2 half baths with many updates throughout. Enjoy new flooring in the family room off the kitchen, LVP in the kitchen, a completely remodeled lower-level family room, and updated half bath. The fenced level backyard and 20x12 deck provide the perfect space for entertaining while taking in mountain views. The dining room features chair rail and crown molding and the kitchen island remains. Updates include stainless steel kitchen appliances range and refrigerator (2023), water heater (2020), gas furnace (2016), upstairs heat pump air handler approx. 10 years old. Oversized garage provides excellent storage and the freshly sealed driveway offers ample parking.
Property Features
Property Type: Residential - Single Family
Basement: Yes
Cooling: Central Air, Heat Pump Electric, Zoned
Fenced: Yes
Fireplaces: 1
Garage: 2
Heating: Forced Air Gas, Heat Pump Electric, Zoned
Home Style: Colonial
Lot Size: 0.34 Acres
Taxes: $4,900
Year Built: 1991
Amenities
Breakfast Area
Ceiling Fan(s)
Storage
Walk-In Closet(s)
Deck
Fenced Yard
Patio
Paved Driveway
Feature Descriptions
Appliances: Dishwasher, Garage Door Opener, Microwave Oven (Built In), Range Electric, Refrigerator
Area Amenities: Restaurant
Exterior: Brick
Exterior Door(s): Full View, Metal
Fireplace Location: Family Room
Floor: Carpet, Luxury Vinyl Plank, Tile - i.e. ceramic
Lot: Level, Views
Lot Dimensions: 0.34 acre(s)
Miscellaneous Features: Underground Util
Parking: Primary Covered: Garage Under, Uncovered: Off Street Parking
Sewer: Public Sewer
Special View Info: Mountain(s)
Water: Public
Window: Tilt-In
Local Schools
High School: William Byrd
Middle School: William Byrd
Elementary School: Bonsack
Listed By / Shown By
Listed By
Agency Name: EXP REALTY LLC - STAFFORD
Agency Phone: (540) 300-6560
Shown By
Agency Title: MKB, REALTORS
Agency Phone: 540-989-4555

Estimate Your Payment
Estimated Payment
$ 1,665.69 per month $1,111.67 Principal & Interest $408.33 Property Tax $145.69 Homeowner's InsuranceChange Payment Information
Our Partners








4916 Labradore Dr | MLS# 930197
This single family home located at 4916 Labradore Dr , Roanoke, VA 24012 is currently listed for sale with an asking price of $499,500. This property was built in 1991 and has 4 bedrooms and 2 full and 2 partial baths with 2836 sq. ft. Labradore Dr is located in the Huntridge subdivision. Search Huntridge real estate on www.mkbrealtors.com today.