
BEDS3
BATHS3 full
SQUARE FEET1,965
MLS#929668
STATUSPending
PROPERTY TYPEResidential - Single Family
SUBDIVISIONRead Mountain Estates
Property Description
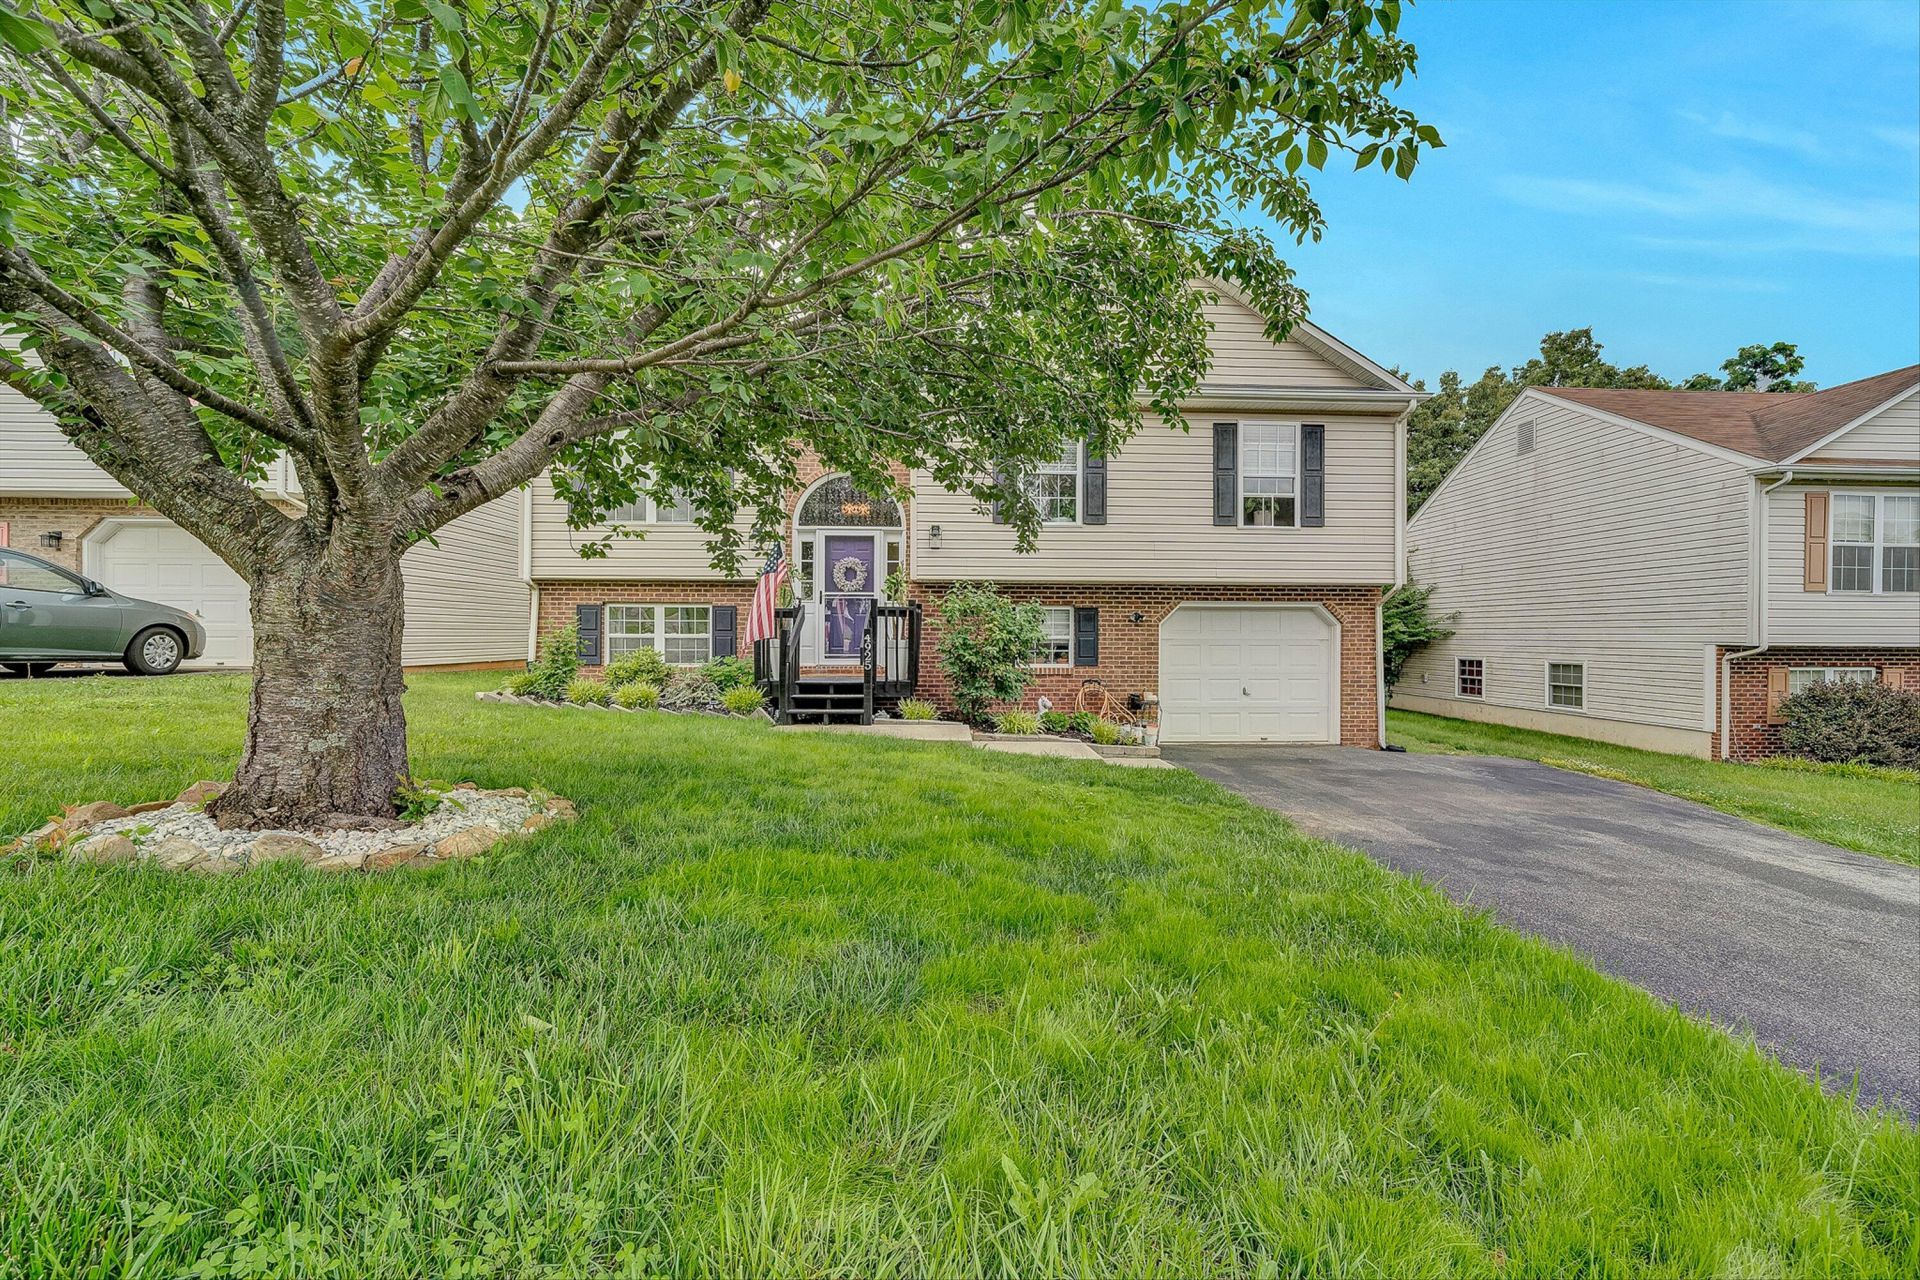
COME CHECK OUT THIS BEAUTIFULLY REMODELED SPLIT FOYER HOME LOCATED IN ROANOKE CITY. THIS ONE IS UNIQUE AND HAS BEEN UPDATED IN THE PAST COUPLE OF YEARS WITH FEATURES YOU WONT SEE IN MOST. SOME OF THE UPDATES IN THE LIVING ROOM AND KITCHEN INCLUDE FRESH PAINT, NEW LVP FLOORS, WROUGHT IRON BANISTERS, WAINSCOTING IN THE KITCHEN AND NEW LIGHT FIXTURES. IF YOU MAKE YOUR WAY DOWN THE HALL, YOU WILL SEE THE GUEST BATHROOM WITH NEW TILE FLOORING, NEW VANITY, NEW MIRROR, NEW LIGHT FIXTURES AND FRESH PAINT. DIRECTLY ACROSS THE HALL, YOU WILL SEETHE FIRST GUEST BEDROOM THAT HAS LVP FLOORS, AN ACCENT WALL AND A NEW CEILING FAN. STEP INSIDE THE PRIMARY SUITE
Property Features
Property Type: Residential - Single Family
Basement: Yes
Cooling: Central Air
Fenced: Yes
Garage: 1
Heating: Forced Air Gas
Home Style: Split-Foyer
Lot Size: 0.16 Acres
Taxes: $3,291
Year Built: 1997
Amenities
Cathedral Ceiling(s)
Ceiling Fan(s)
Storage
Walk-In Closet(s)
Deck
Fenced Yard
Garden Space
Paved Driveway
Feature Descriptions
Appliances: Clothes Dryer, Clothes Washer, Dishwasher, Range Electric, Refrigerator
Days on Site: 30
Exterior: Vinyl
Exterior Door(s): Insulated
Floor: Luxury Vinyl Plank, Tile - i.e. ceramic
Lot: Level
Lot Dimensions: 0.16 acre(s)
Miscellaneous Features: Cable TV, Maint-Free Exterior
Parking: Primary Covered: Garage Under, Uncovered: Off Street Parking
Porch: Front Porch
Sewer: Public Sewer
Special View Info: Mountain(s)
Water: Public
Window: Insulated, Tilt-In
Local Schools
High School: William Fleming
Middle School: Lucy Addison
Elementary School: Monterey
Listed By / Shown By
Listed By
Agency Name: MOUNTAIN VIEW REAL ESTATE LLC
Agency Phone: (540) 904-5424
Shown By
Agency Title: MKB, REALTORS
Agency Phone: 540-989-4555

Estimate Your Payment
Estimated Payment
$ 1,117.40 per month $745.45 Principal & Interest $274.25 Property Tax $97.69 Homeowner's InsuranceChange Payment Information
Our Partners








4925 Player Dr Ne | MLS# 929668
This single family home located at 4925 Player Dr Ne, Roanoke, VA 24012 is currently listed for sale with an asking price of $334,950. This property was built in 1997 and has 3 bedrooms and 3 full baths with 1965 sq. ft. Player Dr Ne is located in the Read Mountain Estates subdivision. Search Read Mountain Estates real estate on www.mkbrealtors.com today.