
BEDS3
BATHS1 full
SQUARE FEET2,000
MLS#931628
STATUSActive
PROPERTY TYPEResidential - Single Family
SUBDIVISIONRidgewood Park
Property Description
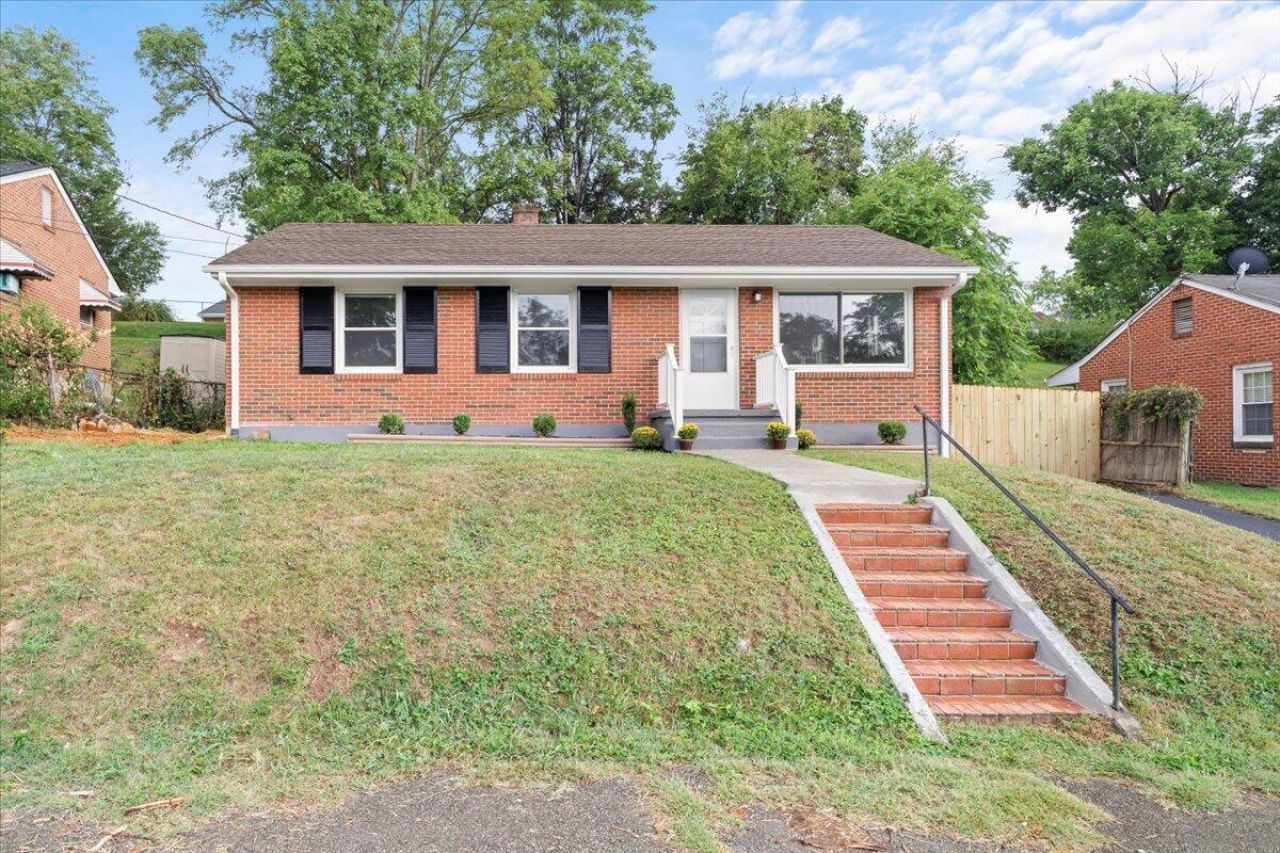
This updated brick ranch holds classic character with the big-ticket improvements already handled. The newly renovated kitchen opens into the dining and living areas, creating an easy, connected layout for weeknight dinners, lazy Saturday mornings, and time together. Refinished hardwood floors add warmth throughout, while newer windows and HVAC and a roof just five years old mean many of the major updates are already behind you.Out back, the new porch is ready for summer BBQs, crisp fall evenings, or a quiet cup of coffee overlooking the fenced backyard. The freshly sealed driveway adds even more to the list of recent improvements.Downstairs, the full basement offers plenty of storage plus room to grow. A separate flex room is already walled off and ready to become an office, gym, hobby space, playroom, or whatever fits your life.And the location makes everyday life easy! Tucked between Downtown Salem and Downtown Roanoke, Rowe Ridge puts local coffee shops, breweries, restaurants, groceries, shopping, and weekend plans all within easy reach.Updated, comfortable, convenient, this home is ready for its next chapter!
Property Features
Property Type: Residential - Single Family
Basement: Yes
Cooling: Central Air
Heating: Forced Air Gas
Home Style: Ranch
Lot Size: 0.19 Acres
Stories: 1.0
Taxes: $2,120
Year Built: 1958
Feature Descriptions
Appliances: Microwave Oven (Built In)
Days on Site: 18
Exterior: Brick
Floor: Wood, Luxury Vinyl Plank
Lot: Sloped Up
Lot Dimensions: 0.19 acre(s)
Miscellaneous Features: Maint-Free Exterior
Porch: Rear Porch
Sewer: Public Sewer
Water: Public
Window: Insulated Windows
Local Schools
High School: Patrick Henry
Middle School: Woodrow Wilson
Elementary School: Fairview
Listed By / Shown By
Listed By
Agency Name: EMBOLDEN REALTY GROUP
Shown By
Agency Title: MKB, REALTORS
Agency Phone: 540-989-4555

Estimate Your Payment
Estimated Payment
$ 755.63 per month $511.88 Principal & Interest $176.67 Property Tax $67.08 Homeowner's InsuranceChange Payment Information
Our Partners








4928 Rowe Ridge Rd Nw | MLS# 931628
This single family home located at 4928 Rowe Ridge Rd Nw, Roanoke, VA 24017 is currently listed for sale with an asking price of $230,000. This property was built in 1958 and has 3 bedrooms and 1 full baths with 2000 sq. ft. Rowe Ridge Rd Nw is located in the Ridgewood Park subdivision. Search Ridgewood Park real estate on www.mkbrealtors.com today.