
BEDS4
BATHS3 full 1 partial
SQUARE FEET2,605
MLS#929648
STATUSActive
PROPERTY TYPEResidential - Single Family
SUBDIVISIONRead Mountain Estates
Property Description
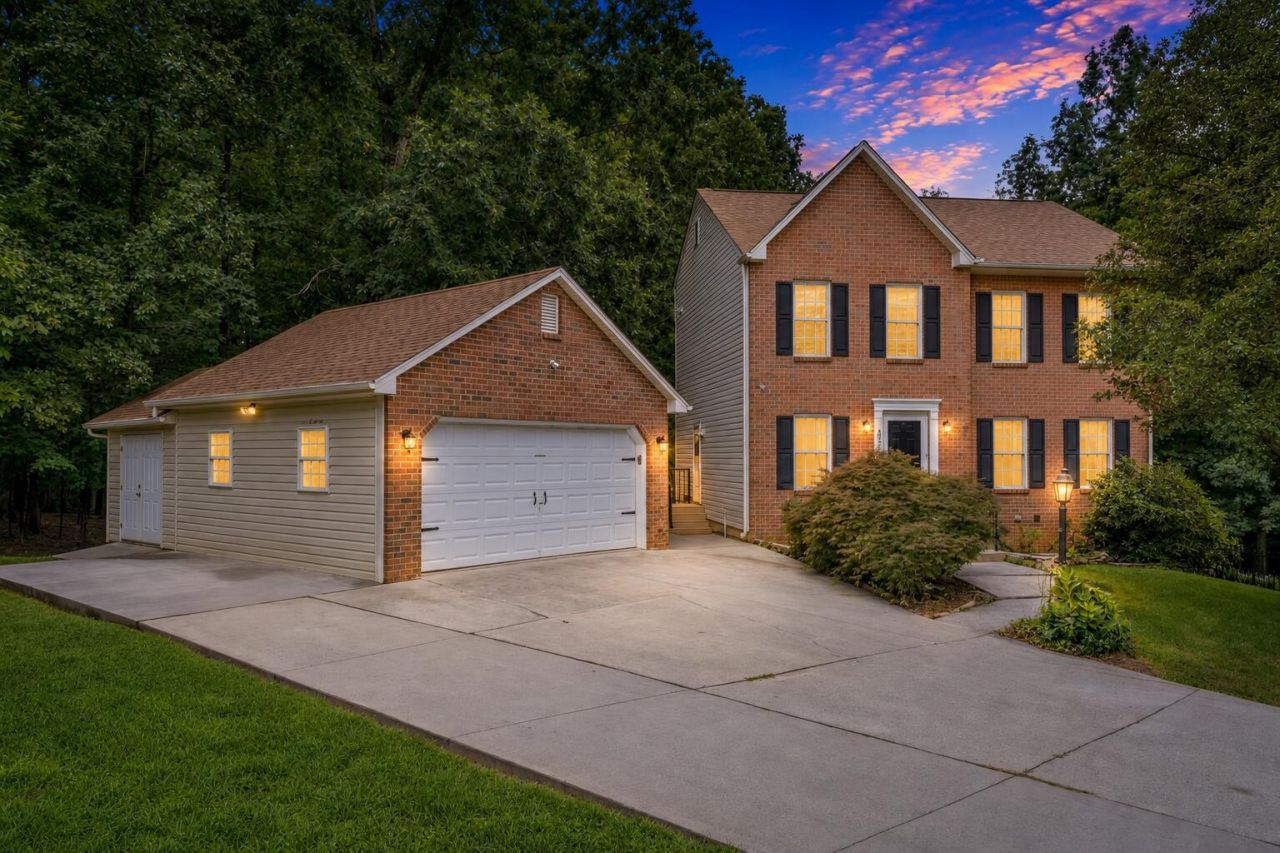
''A Neighborhood Standout'' on secluded corner lot on cul de sac, amazing large temperature controlled garage, walkway/handicap access to rear, nice deck overlooking peaceful wooded forest! Home has been well cared for with nice hardwoods, luxury vinyl plank flooring, new HVAC in 21-22 w/whole house dehumidifier, new roof in 2022, stainless steel appliances 2-3 yrs old, led lighting, open kitchen with granite, washer+dryer in master & downstairs in finished basement w/4th bedroom, office area, full bath great for teenager, guests, possible inlaw suite, walks out to private patio, new water line 24', home serviced by Terminix over past 15 yrs, side trex deck, this one you don't want to miss! Make your experience real today! Bonus: some rooms virtually staged to give you an idea of the flow!
Property Features
Property Type: Residential - Single Family
Basement: Yes
Cooling: Central Air, Other - See Remarks
Garage: 2
Heating: Forced Air Gas, Gas - Natural
Home Style: Colonial
Lot Size: 0.27 Acres
Taxes: $3,774
Year Built: 1999
Amenities
Attic Fan
Ceiling Fan(s)
Indirect Lighting
Skylight
Storage
Walk-In Closet(s)
Wired for Sound
Deck
Garden Space
Patio
Paved Driveway
Feature Descriptions
Appliances: Clothes Dryer, Clothes Washer, Dishwasher, Disposer, Microwave Oven (Built In), Range Electric
Area Amenities: Private Golf
Days on Site: 31
Exterior: Brick, Vinyl
Exterior Door(s): Insulated
Fireplace Location: Other - See Remarks
Floor: Carpet, Tile - i.e. ceramic, Wood
Lot: Level
Lot Dimensions: 0.27 acre(s)
Miscellaneous Features: Cable TV, Cul-De-Sac, Handicap Access, Pond
Parking: Primary Covered: Garage Detached, Uncovered: Off Street Parking
Porch: Front Porch
Sewer: Public Sewer
Special View Info: Sunrise, Sunset
Water: Public
Window: Low-Emissivity Windows, Tilt-In
Local Schools
High School: William Fleming
Middle School: Lucy Addison
Elementary School: Monterey
Listed By / Shown By
Listed By
Agency Name: WALKER REAL ESTATE SOLUTIONS
Agency Phone: (540) 344-6160
Shown By
Agency Title: MKB, REALTORS
Agency Phone: 540-989-4555

Estimate Your Payment
Estimated Payment
$ 1,268.53 per month $843.49 Principal & Interest $314.50 Property Tax $110.54 Homeowner's InsuranceChange Payment Information
Our Partners








4929 Pine Glen Rd Ne | MLS# 929648
This single family home located at 4929 Pine Glen Rd Ne, Roanoke, VA 24019 is currently listed for sale with an asking price of $379,000. This property was built in 1999 and has 4 bedrooms and 3 full and 1 partial baths with 2605 sq. ft. Pine Glen Rd Ne is located in the Read Mountain Estates subdivision. Search Read Mountain Estates real estate on www.mkbrealtors.com today.