
BEDS4
BATHS3 full 1 partial
SQUARE FEET2,892
MLS#930637
STATUSActive
PROPERTY TYPEResidential - Townhouse
SUBDIVISIONThe Townes at Hidden Valley
Property Description
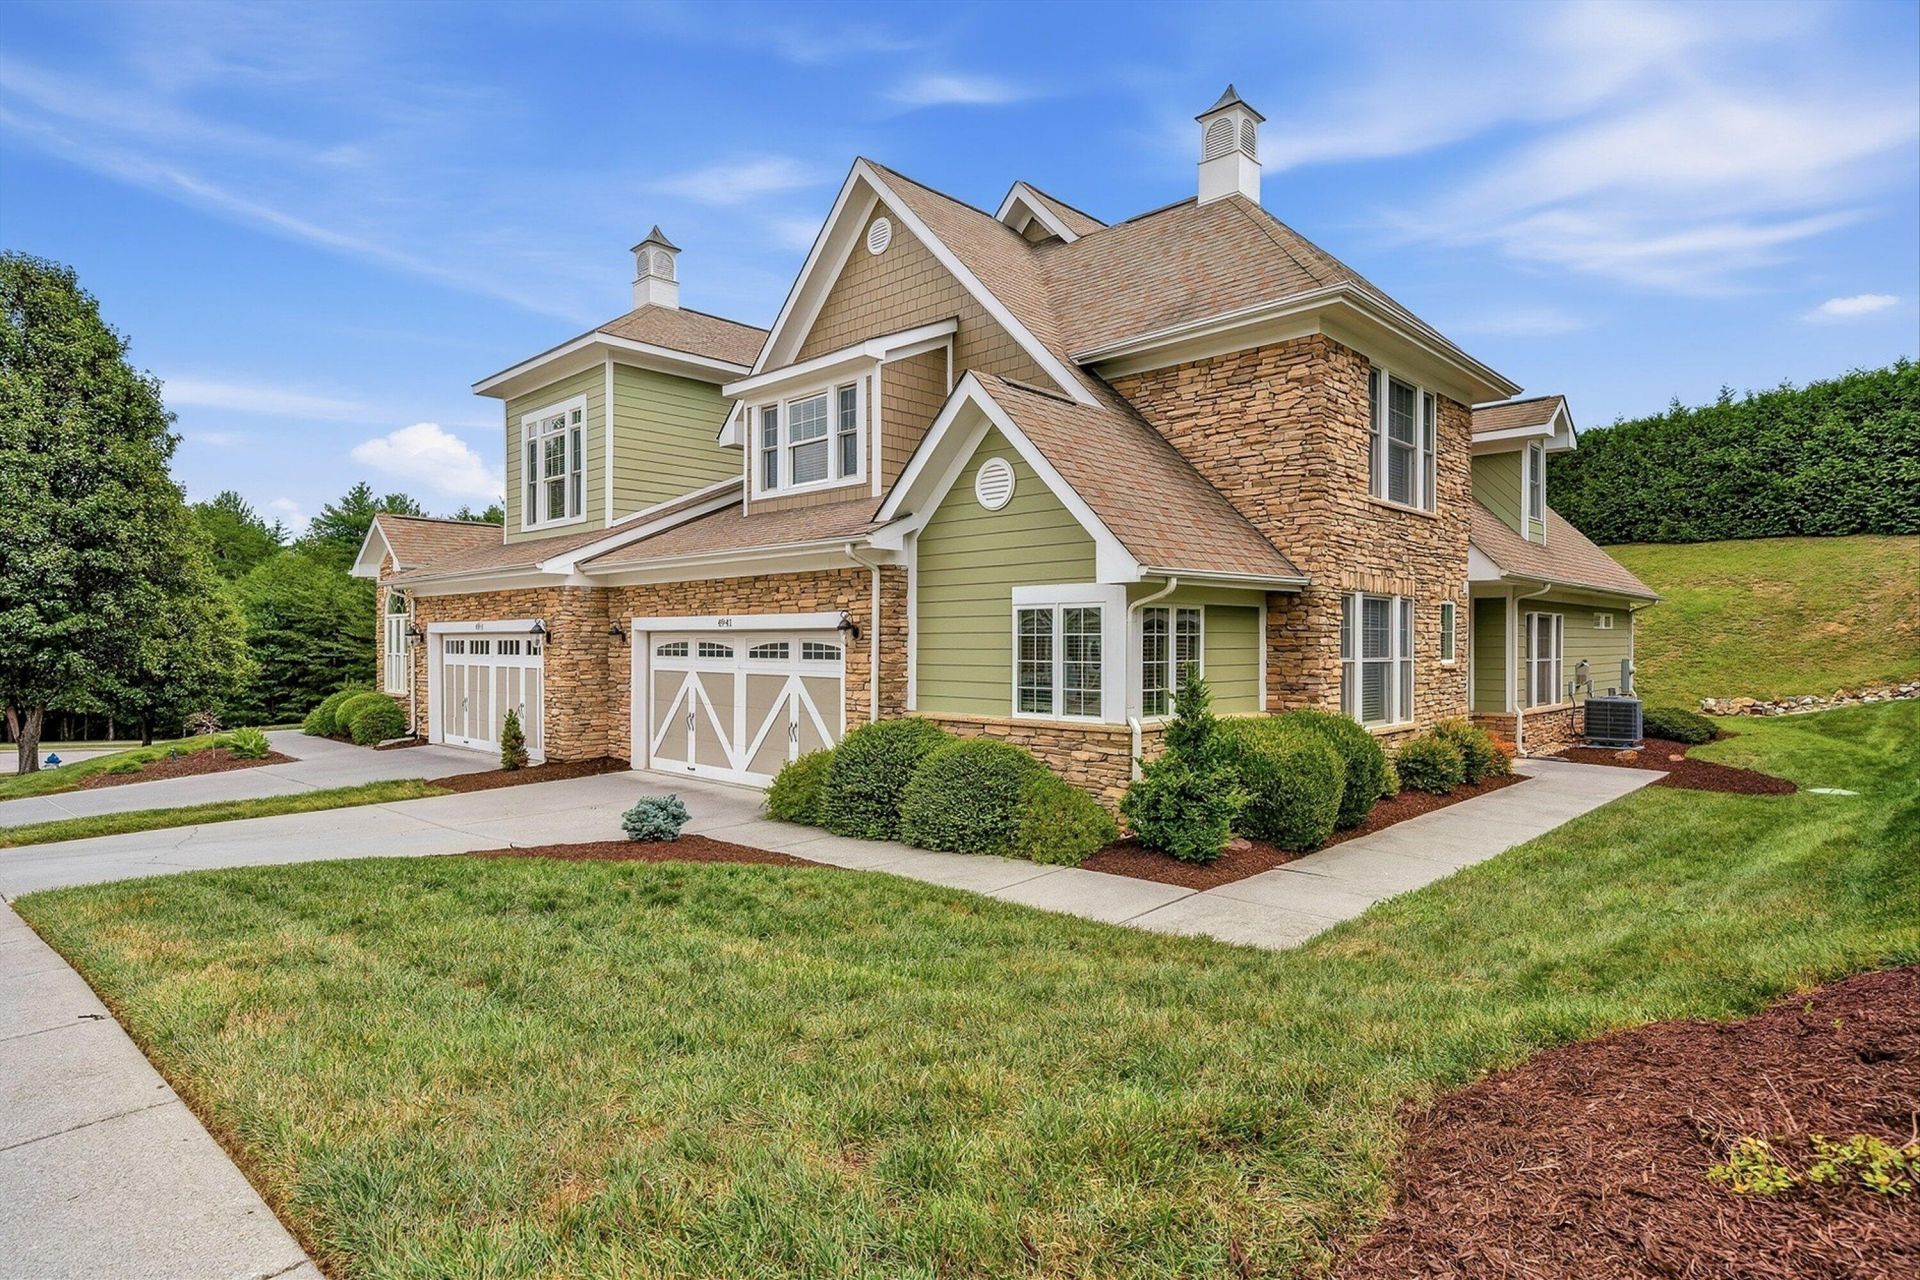
Price Just Reduced! Enjoy luxury, low-maintenance living in The Townes of Southwest Roanoke County! Situated just before the cul-de-sac, this distinctive 4BR home offers a more private setting surrounded by neighborhood views, mature trees & open sky. Stone accents & varied rooflines create impressive curb appeal, while inside, 2,892 finished sq. ft. begins with a dramatic 2-story foyer & beautiful hardwood floors. An elegant dining area flows into the light-filled living room with soaring ceiling, recessed lighting, gas-log fireplace, abundant windows & access to the rear patio. The entry-level primary suite features a tray ceiling, walk-in closet, private sitting/flex room & spacious bath with dual vanities, soaking tub & walk-in shower. The well-appointed kitchen offers granite countertops, handsome wood cabinetry, stainless appliances, gas range & breakfast area. A laundry room, half bath & freshly finished 2-car garage complete the entry level. Upstairs offers a spacious home office, 3 additional bedrooms & 2 full baths. Freshly painted throughout with all-new carpet, professionally cleaned interior, air handlers & ductwork. Community amenities include a clubhouse, pool & sidewalks, all convenient to shopping, dining, healthcare, schools, golf & more!
Property Features
Property Type: Residential - Townhouse
Cooling: Heat Pump Electric
Fireplaces: 1
Heating: Forced Air Gas, Heat Pump Electric
Lot Size: 0.15 Acres
Taxes: $5,558
Year Built: 2010
Amenities
Ceiling Fan(s)
Walk-In Closet(s)
Feature Descriptions
Appliances: Microwave Oven (Built In), Wall Oven
Days on Site: 56
Exterior: HardiPlank Type, Stone
Fireplace Location: Living Room
Floor: Carpet, Tile, Wood
Lot: Cul-De-Sac
Lot Dimensions: 0.15 acre(s)
Miscellaneous Features: Cul-De-Sac, Paved Road, Underground Util
Porch: Patio
Sewer: Public Sewer
Water: Public
Window: Insulated Windows, Tilt-In
Local Schools
High School: Hidden Valley
Middle School: Hidden Valley
Elementary School: Oak Grove
Listed By / Shown By
Listed By
Agency Name: WAINWRIGHT & CO., REALTORS®
Shown By
Agency Title: MKB, REALTORS
Agency Phone: 540-989-4555

Estimate Your Payment
Estimated Payment
$ 2,023.73 per month $1,379.74 Principal & Interest $463.17 Property Tax $180.82 Homeowner's InsuranceChange Payment Information
Our Partners








4941 Towne Dr | MLS# 930637
This townhouse located at 4941 Towne Dr, Roanoke, VA 24018 is currently listed for sale with an asking price of $619,950. This property was built in 2010 and has 4 bedrooms and 3 full and 1 partial baths with 2892 sq. ft. Towne Dr is located in the The Townes at Hidden Valley subdivision. Search The Townes At Hidden Valley real estate on www.mkbrealtors.com today.