
BEDS5
BATHS4 full 3 partial
SQUARE FEET6,713
MLS#932290
STATUSActive
PROPERTY TYPEResidential - Single Family
SUBDIVISIONHunting Hills
Property Description
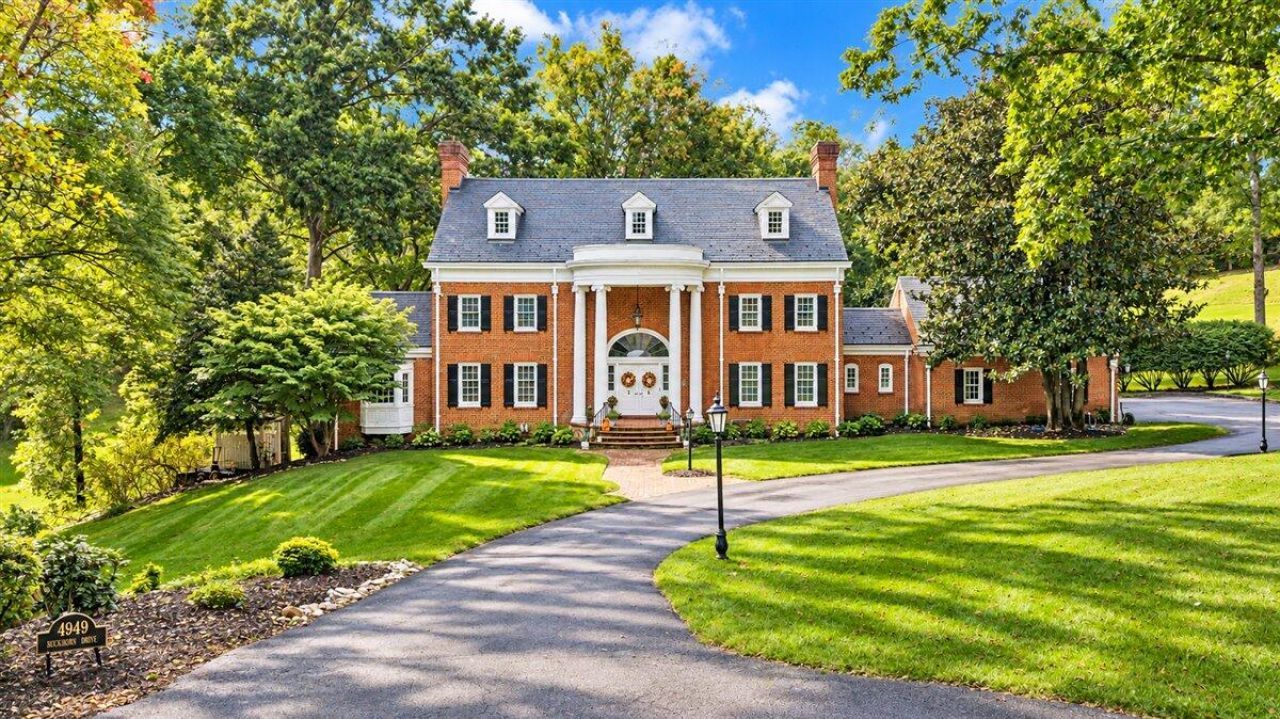
Welcome to 4949 Buckhorn, one of the premier addresses in Hunting Hills! Tucked away on a desirable cul-de-sac overlooking the golf course, this exceptional home offers timeless elegance, generous living spaces, and beautiful views of the 16th fairway. A lamp-lit, level driveway leads to the side-load two-car garage, while the inviting two-story foyer showcases a stunning curved staircase. The main level features a spacious formal living room with fireplace and custom built-ins, an elegant formal dining room, and an open-concept kitchen with granite countertops and stainless steel appliances. Just off the kitchen, the cozy den boasts vaulted ceilings, a fireplace, and additional custom built-ins. Enjoy outdoor living from the slate deck with wrought-iron railings, overlooking a lower brick patio and the golf course beyond. With primary bedroom suites on all three levels, this home offers exceptional flexibility. The expansive lower-level family room features a third fireplace and a dedicated game room, creating the perfect space for entertaining. Additional highlights include updated bathrooms throughout, newly updated HVAC systems, and office spaces on both the entry-level and upper-level. A rare opportunity to enjoy refined living, versatile spaces, and golf course views in the heart of Hunting Hills! Home comes with a transferable $5K neighborhood Real Estate share.
Property Features
Property Type: Residential - Single Family
Basement: Yes
Cooling: Central Air
Fireplaces: 3
Heating: Forced Air Electric
Lot Size: 1.16 Acres
Taxes: $11,771
Year Built: 1970
Amenities
Bookcases
Cathedral Ceiling(s)
Ceiling Fan(s)
Walk-In Closet(s)
Wet Bar
Garden Space
Feature Descriptions
Appliances: Microwave Oven (Built In), Wall Oven
Days on Site: 2
Exterior: Brick
Exterior Door(s): Full View, Wood
Fireplace Location: Family Room, Living Room, Recreation Room
Floor: Carpet, Marble, Tile, Wood
Lot: Level, Cul-De-Sac, On Golf Course
Lot Dimensions: 1.16 acre(s)
Miscellaneous Features: Cable TV, Cul-De-Sac, Paved Road, Underground Util
Porch: Front Porch, Rear Porch, Screened Porch, Patio
Sewer: Public Sewer
Special View Info: Golf Course
Water: Public
Window: Insulated Windows
Local Schools
High School: Cave Spring
Middle School: Cave Spring
Elementary School: Clearbrook
Listed By / Shown By
Listed By
Agency Name: LONG & FOSTER - OAK GROVE
Shown By
Agency Title: MKB, REALTORS
Agency Phone: 540-989-4555

Estimate Your Payment
Estimated Payment
$ 4,253.32 per month $2,893.24 Principal & Interest $980.92 Property Tax $379.17 Homeowner's InsuranceChange Payment Information
Our Partners








4949 Buckhorn Rd | MLS# 932290
This single family home located at 4949 Buckhorn Rd, Roanoke, VA 24018 is currently listed for sale with an asking price of $1,300,000. This property was built in 1970 and has 5 bedrooms and 4 full and 3 partial baths with 6713 sq. ft. Buckhorn Rd is located in the Hunting Hills subdivision. Search Hunting Hills real estate on www.mkbrealtors.com today.