
BEDS3
BATHS2 full
SQUARE FEET1,617
MLS#930582
STATUSActive
PROPERTY TYPEResidential - Single Family
SUBDIVISIONOrchard Park
Property Description
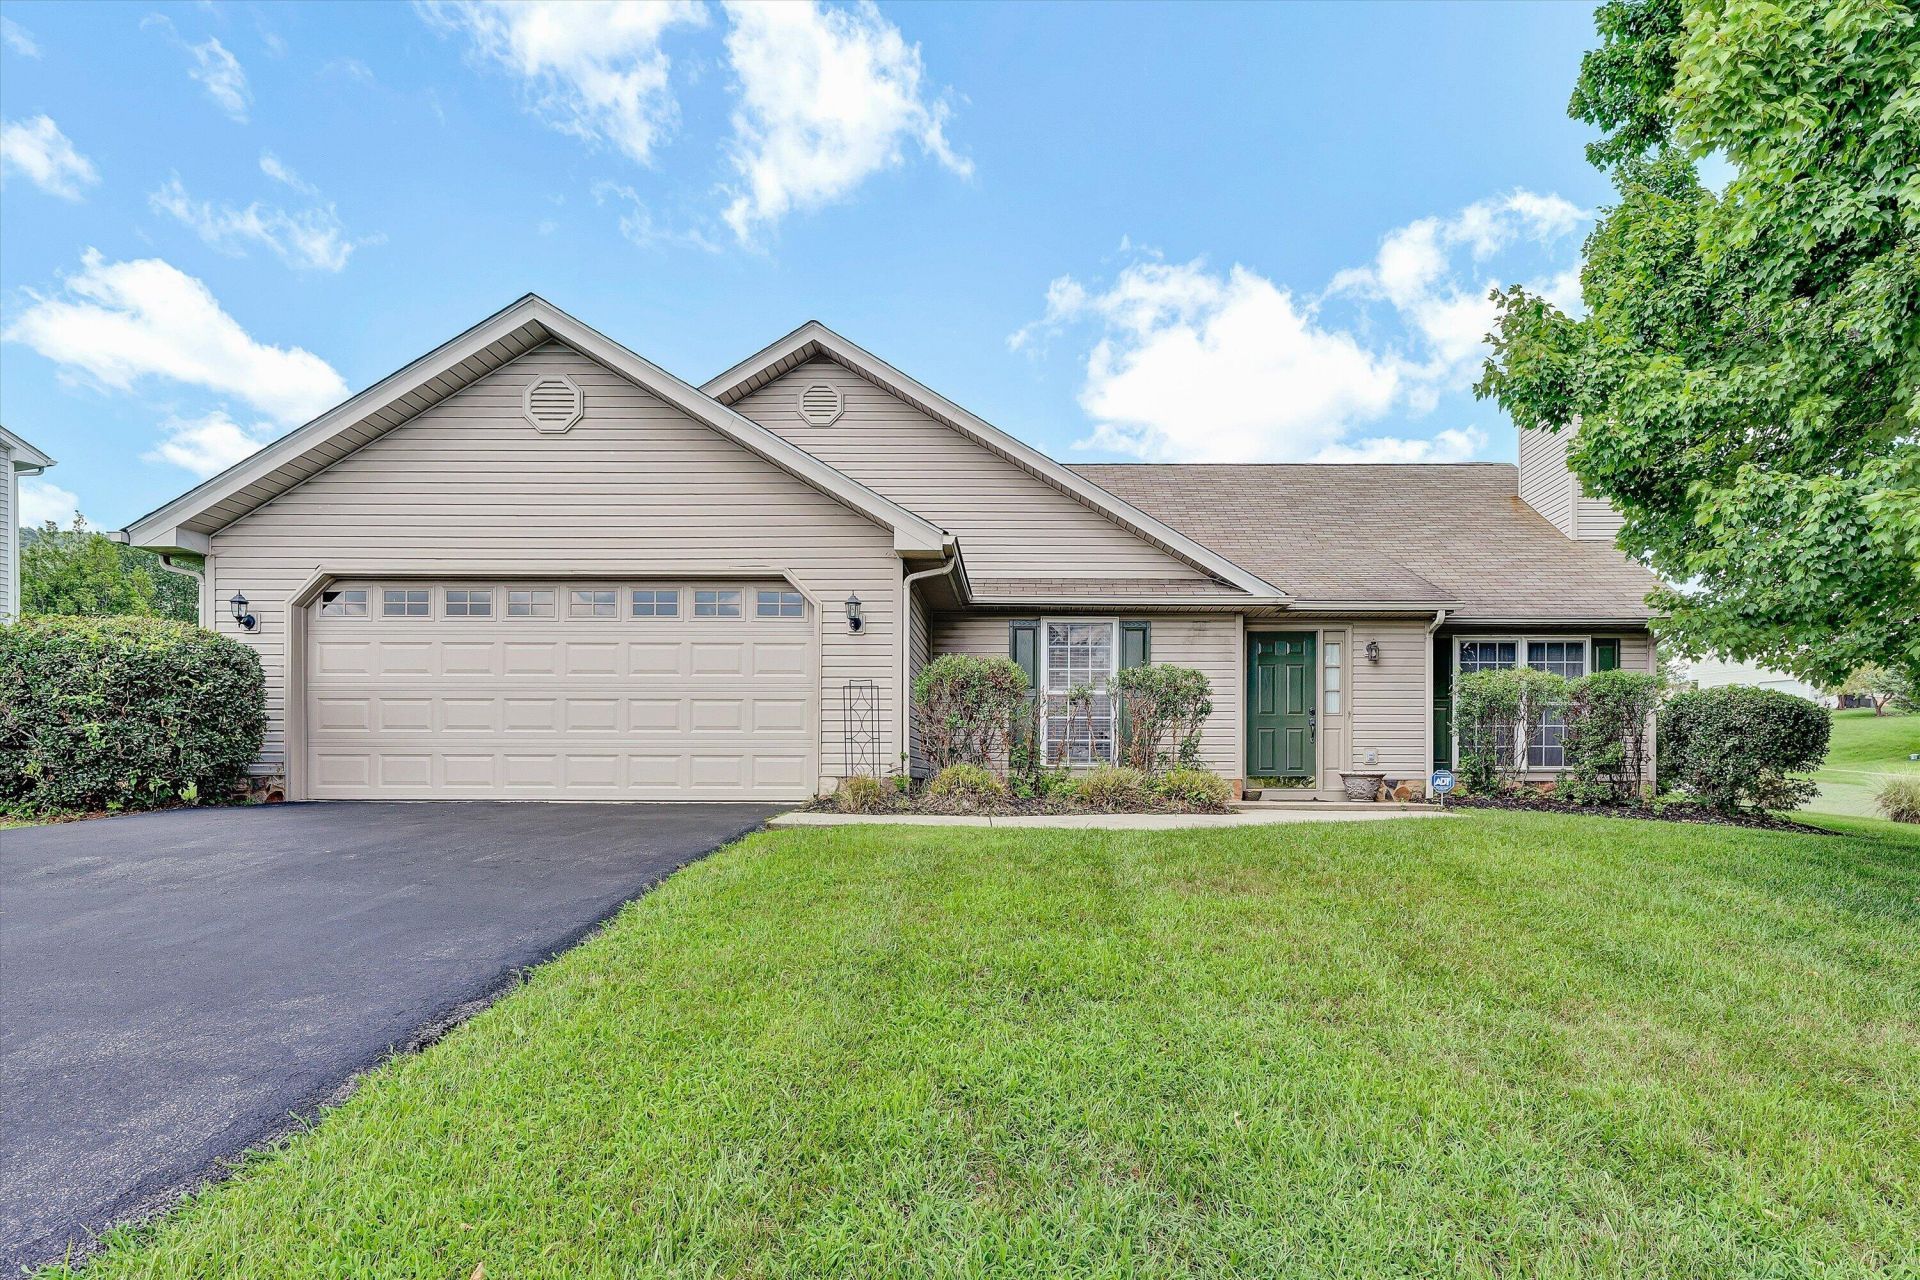
One Level Living in Lovely Orchard Park! Open and Spacious Living Room with Cathedral Ceilings, Gas Log Fireplace. New HVAC (2023) and Water Heater (2025), Gas. Open Kitchen with Breakfast Nook, Pantry, and Plenty of Cabinets for Storage. All Appliances Convey! Newer Appliances (2021) Laundry and Hall Bath. Three Generously Sized Bedrooms! Primary Suite Includes Tray Ceiling, Whirlpool Tub and Shower, Double Vanity. Enjoy Cookouts on the Lovely Stone Patio. Two Car Garage with Additional Storage Room. New Garage Door 2025. Corner Lot!
Property Features
Property Type: Residential - Single Family
Cooling: Central Air
Fireplaces: 1
Heating: Forced Air Gas
Home Style: Ranch
Lot Size: 0.28 Acres
Stories: 1.0
Taxes: $3,333
Year Built: 1997
Amenities
Cathedral Ceiling(s)
Ceiling Fan(s)
Storage
Walk-In Closet(s)
Whirlpool Bath
Feature Descriptions
Appliances: Microwave Oven (Built In)
Days on Site: 51
Exterior: Vinyl Siding
Exterior Door(s): Fiberglass, French
Fireplace Location: Family Room, Gas Log
Floor: Carpet, Tile, Vinyl, Wood
Lot: Level
Lot Dimensions: 0.28 acre(s)
Miscellaneous Features: Cable TV, Paved Road, Underground Util
Porch: Rear Porch, Covered Porch, Patio
Sewer: Public Sewer
Special View Info: Mountain(s)
Water: Public
Window: Insulated Windows, Screens
Local Schools
High School: William Byrd
Middle School: William Byrd
Elementary School: Bonsack
Listed By / Shown By
Listed By
Agency Name: WAINWRIGHT & CO., REALTORS®
Shown By
Agency Title: MKB, REALTORS
Agency Phone: 540-989-4555

Estimate Your Payment
Estimated Payment
$ 1,322.40 per month $923.61 Principal & Interest $277.75 Property Tax $121.04 Homeowner's InsuranceChange Payment Information
Our Partners








5002 Orchard Park Dr | MLS# 930582
This single family home located at 5002 Orchard Park Dr, Roanoke, VA 24019 is currently listed for sale with an asking price of $415,000. This property was built in 1997 and has 3 bedrooms and 2 full baths with 1617 sq. ft. Orchard Park Dr is located in the Orchard Park subdivision. Search Orchard Park real estate on www.mkbrealtors.com today.