
BEDS2
BATHS2 full
SQUARE FEET1,336
MLS#930382
STATUSActive
PROPERTY TYPEResidential - Condominium
SUBDIVISIONThe Cottages At Wexford
Property Description
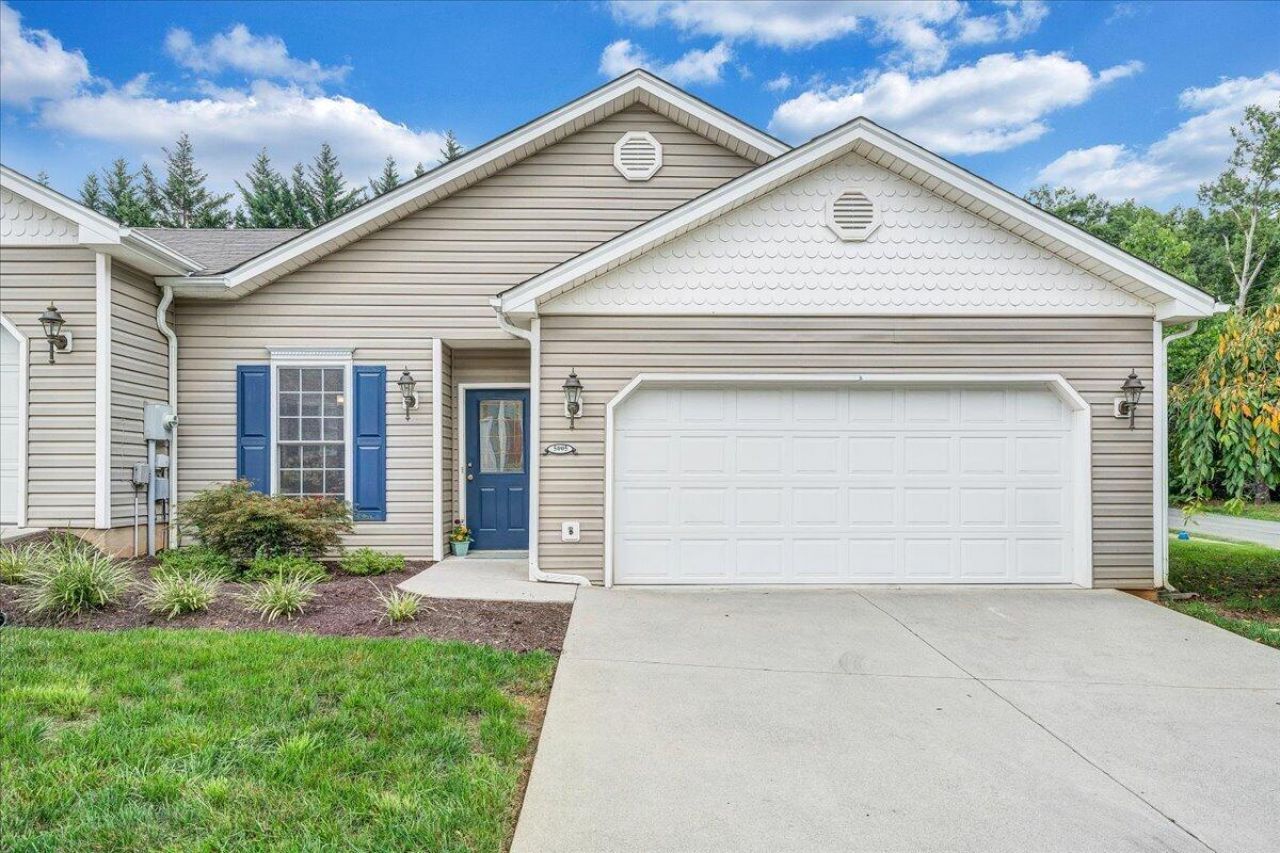
Gorgeous End Unit in the heart of Southwest County, minutes to shopping, dining, health care, hospitals and grocery stores. One level living with many upgrades- Carpet 1yr, freshly painted, new light fixtures, ceiling fans and accessories. NEW Gas Furnace & A/C unit * LENOX over $25,000, 2 car garage. From the moment you walk in you will love the light, bright feeling. Dining Room, White cabinets in kitchen, new refrigerator, allappliances convey including washer/dryer. Gas FP in great room, nice size bedrooms, sun room, patio, partial privacy fence. LOW HOA fees, exterior maintenance taken care of. These patio homes do not come available very often so HURRY!
Property Features
Property Type: Residential - Condominium
Cooling: Central Air
Fireplaces: 1
Garage: 2 car attached
Heating: Forced Air Gas
Home Style: Patio
Lot Size: 0.15 Acres
Taxes: $2,572
Year Built: 2000
Amenities
Ceiling Fan(s)
Storage
Patio
Paved Driveway
Sunroom
Feature Descriptions
Appliances: Clothes Dryer, Clothes Washer, Dishwasher, Disposer, Garage Door Opener, Microwave Oven (Built In), Range Electric, Refrigerator
Area Amenities: Public Transport, Restaurant
Days on Site: 10
Exterior: Vinyl
Exterior Door(s): Fiberglass
Fireplace Location: Family Room, Gas Log
Floor: Carpet, Vinyl
Lot: Cleared, Level
Lot Dimensions: 0.15 acre(s)
Miscellaneous Features: Cable TV, Cul-De-Sac, Maint-Free Exterior, Paved Road, Underground Util
Parking: Primary Covered: Garage Attached, Uncovered: Off Street Parking
Sewer: Public Sewer
Special View Info: Mountain(s)
Water: Public
Window: Insulated
Local Schools
High School: Cave Spring
Middle School: Cave Spring
Elementary School: Clearbrook
Listed By / Shown By
Listed By
Agency Name: RE/MAX ALL STARS
Agency Phone: (540) 992-2525
Shown By
Agency Title: MKB, REALTORS
Agency Phone: 540-989-4555

Estimate Your Payment
Estimated Payment
$ 969.38 per month $667.56 Principal & Interest $214.33 Property Tax $87.49 Homeowner's InsuranceChange Payment Information
Our Partners








5005 Country Cottage Ln | MLS# 930382
This condo located at 5005 Country Cottage Ln , Roanoke, VA 24018 is currently listed for sale with an asking price of $299,950. This property was built in 2000 and has 2 bedrooms and 2 full baths with 1336 sq. ft. Country Cottage Ln is located in the The Cottages At Wexford subdivision. Search The Cottages At Wexford real estate on www.mkbrealtors.com today.