
BEDS3
BATHS2 full
SQUARE FEET3,360
MLS#927625
STATUSActive
PROPERTY TYPEResidential - Single Family
SUBDIVISIONCherokee Hills
Property Description
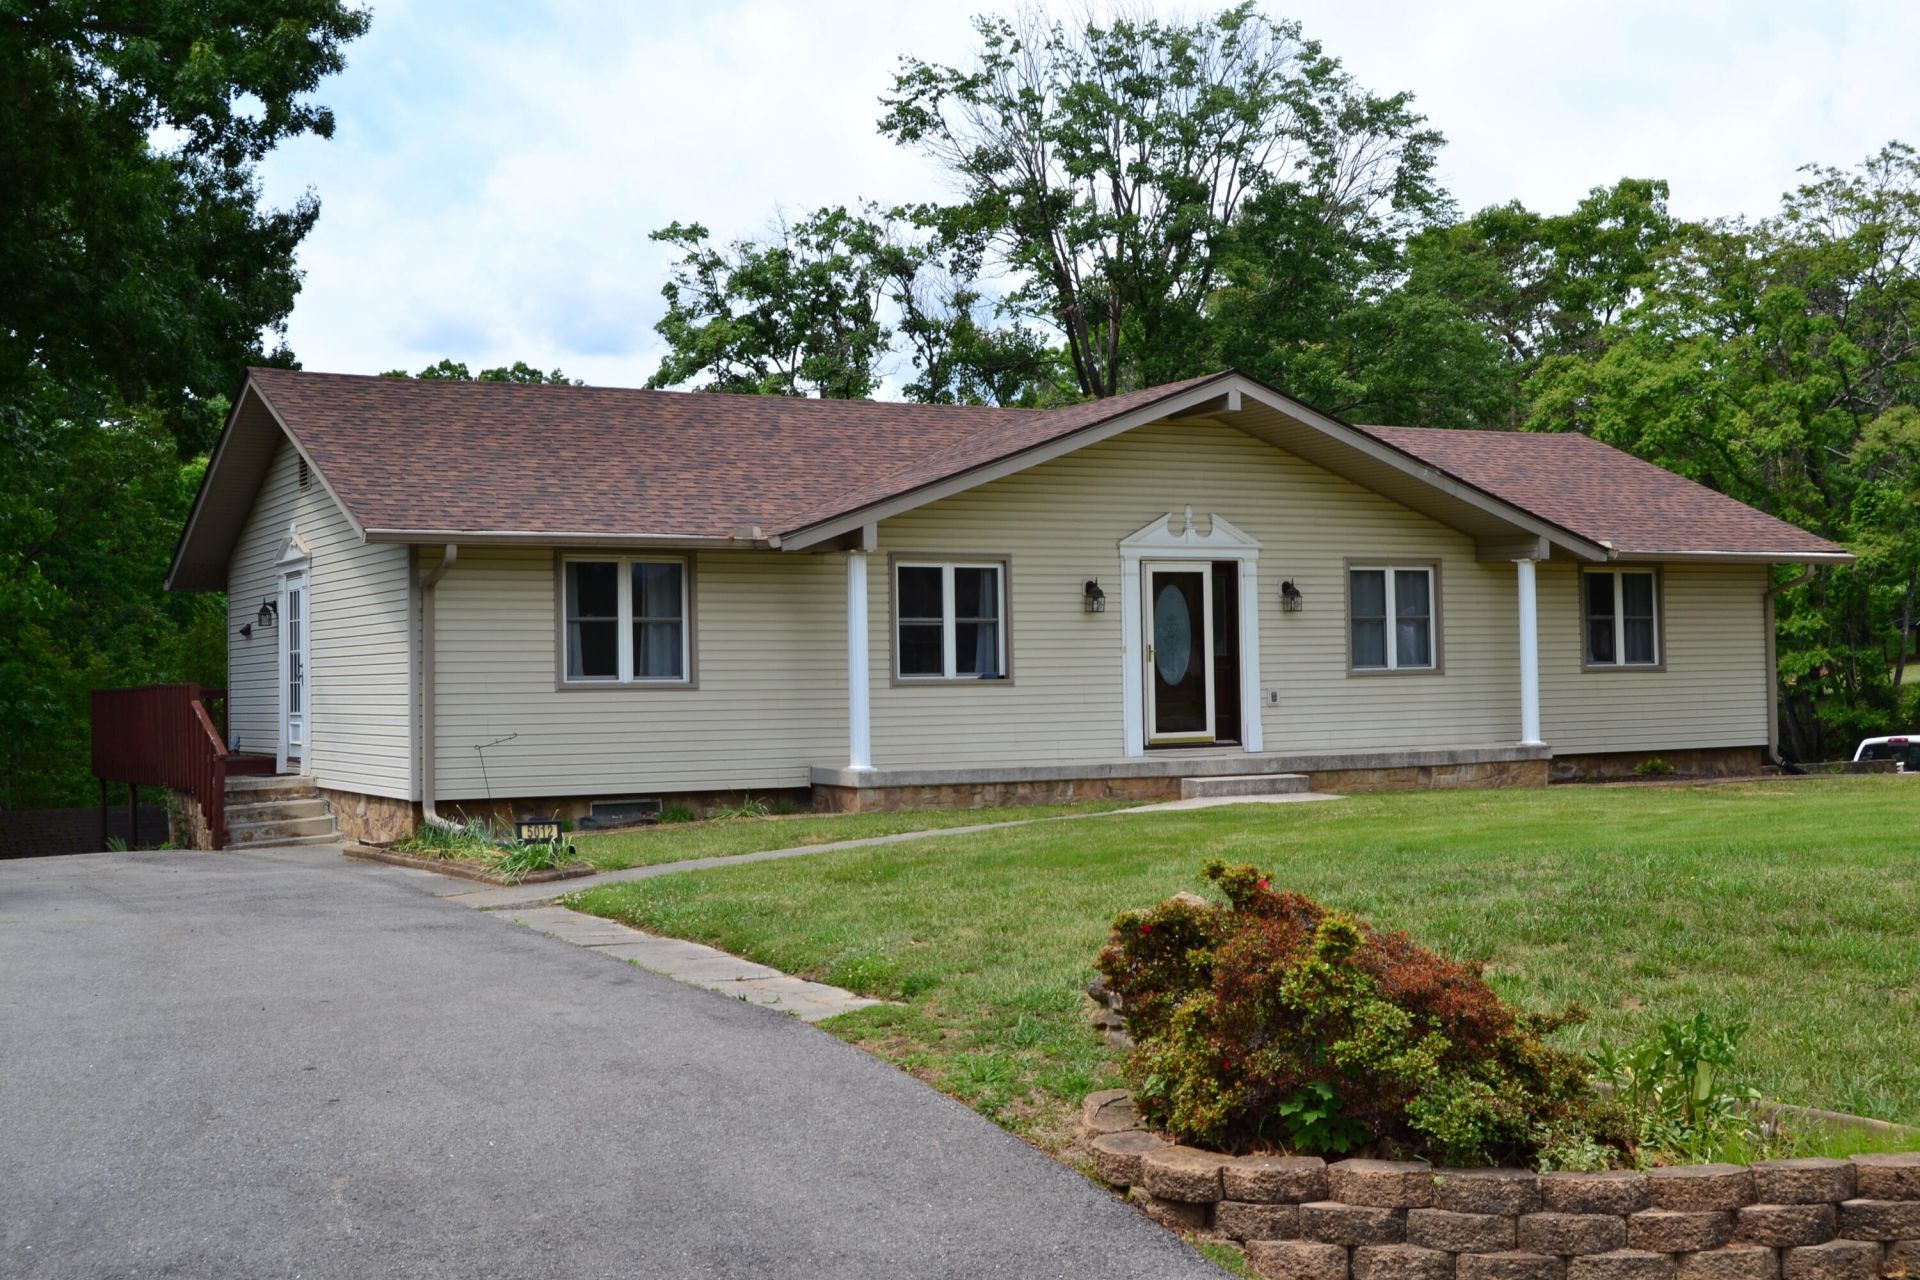
Seller to offer $5000 towards purchaser's closing costs!! Welcome home to this charming ranch style home in a fabulous neighborhood and about a mile from Glenvar schools. Come inside to a formal living area which is attached to the formal dining area, large enough for those big holiday and not so big holiday family meals. The openkitchen offers ample space for cooking and entertaining, complete with a convenient breakfast bar. Just off the kitchen, a cozy den features a gas fireplace, creating a perfect place to unwind. Down the hall, you will find two generous sized guest bedrooms and a full bath. The primary bedroom is spacious and has its own full bath attached as well. On the lower level, you will find a large recreational room which has a huge wood stove for added piece of mind. This level also includes a shop area and a bonus room that could be used as a bedroom, art studio, gym etc. A two car garage and additional storage complete this area. Outside, you will find an outbuilding big enough for your shop area or lawn equipment. The front yard is fairly flat and the back is partially wooded/ shaded for a park like feel.
Property Features
Property Type: Residential - Single Family
Basement: Yes
Cooling: Heat Pump Electric
Heating: Heat Pump Electric
Home Style: Ranch
Lot Size: 1.00 Acres
Stories: 1.0
Taxes: $3,129
Year Built: 1978
Feature Descriptions
Appliances: Microwave Oven (Built In)
Days on Site: 129
Exterior: Stone, Vinyl Siding
Exterior Door(s): Wood
Fireplace Location: Basement, Den, Gas Log, Wood Burning Stove
Floor: Carpet
Lot Dimensions: 1 acre(s)
Porch: Front Porch, Deck
Sewer: Private Septic
Water: Public
Local Schools
High School: Glenvar
Middle School: Glenvar
Elementary School: Glenvar
Listed By / Shown By
Listed By
Agency Name: THE GOOD SIGN REAL ESTATE CO.
Shown By
Agency Title: MKB, REALTORS
Agency Phone: 540-989-4555

Estimate Your Payment
Estimated Payment
$ 1,129.20 per month $767.82 Principal & Interest $260.75 Property Tax $100.63 Homeowner's InsuranceChange Payment Information
Our Partners








5012 Buffalo Cir | MLS# 927625
This single family home located at 5012 Buffalo Cir, Salem, VA 24153 is currently listed for sale with an asking price of $345,000. This property was built in 1978 and has 3 bedrooms and 2 full baths with 3360 sq. ft. Buffalo Cir is located in the Cherokee Hills subdivision. Search Cherokee Hills real estate on www.mkbrealtors.com today.