
BEDS4
BATHS2 full
SQUARE FEET2,350
MLS#929765
STATUSActive
PROPERTY TYPEResidential - Single Family
SUBDIVISIONLindenwood
Property Description
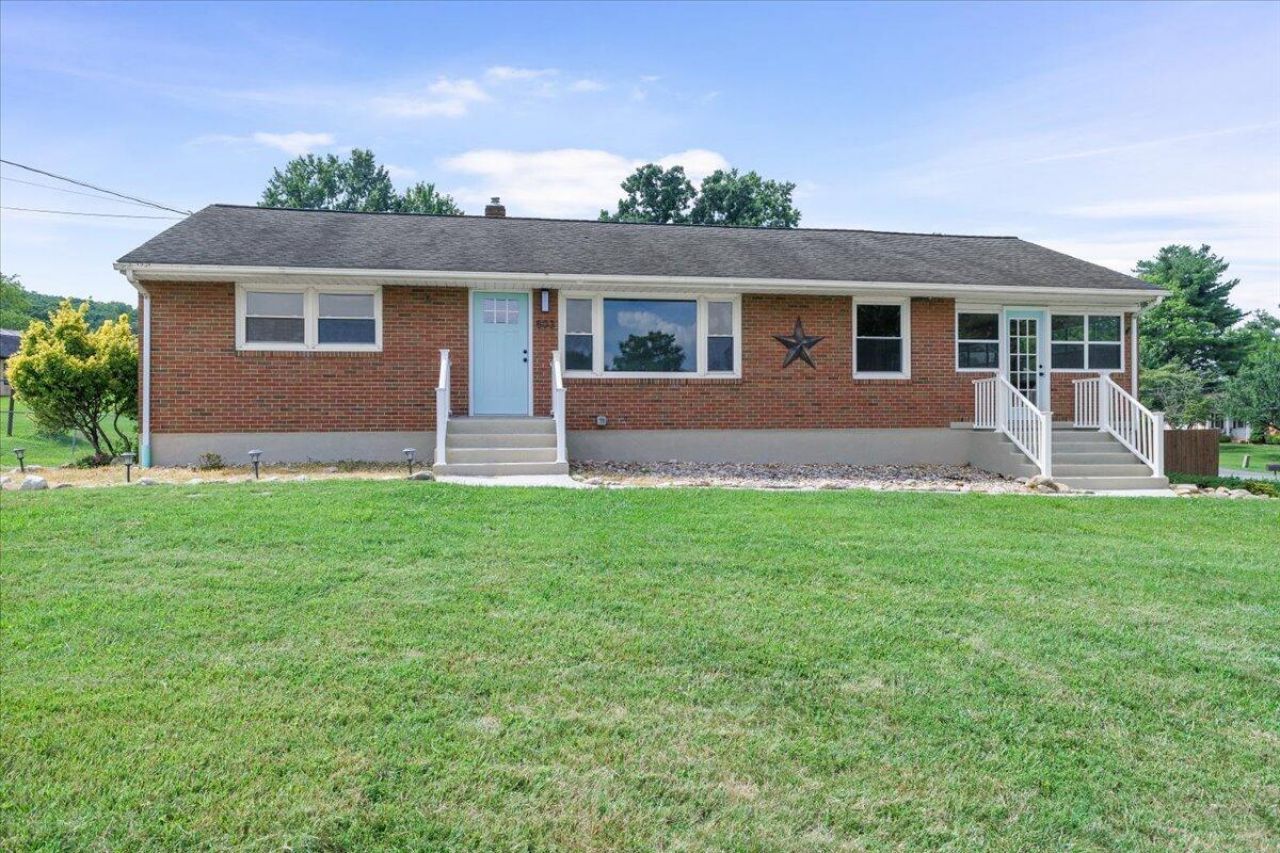
Classic design meets modern living in this beautifully remodeled 1950s rambler, where the character of a well-built home has been thoughtfully refreshed for today's lifestyle.The heart of the home is a beautifully remodeled kitchen featuring granite countertops, stainless steel appliances, and abundant cabinet storage, making everything from busy weekday mornings to weekend dinners effortless. The open concept living and dining areas keep everyone connected, whether you're preparing your favorite meal, entertaining guests, or simply enjoying everyday life together. Just off the kitchen, the independently heated three season room is sure to become a favorite space. With operable screened windows, it's the perfect spot to take in the crisp fall afternoons and cool spring evenings.
Property Features
Property Type: Residential - Single Family
Basement: Yes
Cooling: Central Air
Garage: 1
Heating: Forced Air Gas, Gas - Natural, Other - See Remarks
Home Style: Ranch
Lot Size: 0.36 Acres
Stories: 1.0
Taxes: $2,186
Year Built: 1959
Amenities
Deck
Shed(s)
Feature Descriptions
Appliances: Dishwasher, Microwave Oven (Built In), Range Electric, Refrigerator
Days on Site: 1
Exterior: Brick
Exterior Door(s): Insulated, Metal
Floor: Carpet, Tile - i.e. ceramic, Wood
Lot: Gentle Sloping
Lot Dimensions: 0.36 acre(s)
Outbuilding(s): Yes
Parking: Primary Covered: Garage Under, Uncovered: Off Street Parking
Porch: Front Porch, Other - See Remarks, Side Porch
Sewer: Public Sewer
Special View Info: Mountain(s)
Water: Public
Window: Insulated, Screen, Tilt-In
Local Schools
High School: William Byrd
Middle School: William Byrd
Elementary School: W. E. Cundiff
Listed By / Shown By
Listed By
Agency Name: LICHTENSTEIN ROWAN, REALTORS(r)
Agency Phone: (540) 904-6888
Shown By
Agency Title: MKB, REALTORS
Agency Phone: 540-989-4555

Estimate Your Payment
Estimated Payment
$ 1,010.34 per month $732.21 Principal & Interest $182.17 Property Tax $95.96 Homeowner's InsuranceChange Payment Information
Our Partners








503 Palisades Dr | MLS# 929765
This single family home located at 503 Palisades Dr , Vinton, VA 24179 is currently listed for sale with an asking price of $329,000. This property was built in 1959 and has 4 bedrooms and 2 full baths with 2350 sq. ft. Palisades Dr is located in the Lindenwood subdivision. Search Lindenwood real estate on www.mkbrealtors.com today.