
BEDS4
BATHS2 full 1 partial
SQUARE FEET1,928
MLS#930562
STATUSActive
PROPERTY TYPEResidential - Townhouse
Property Description
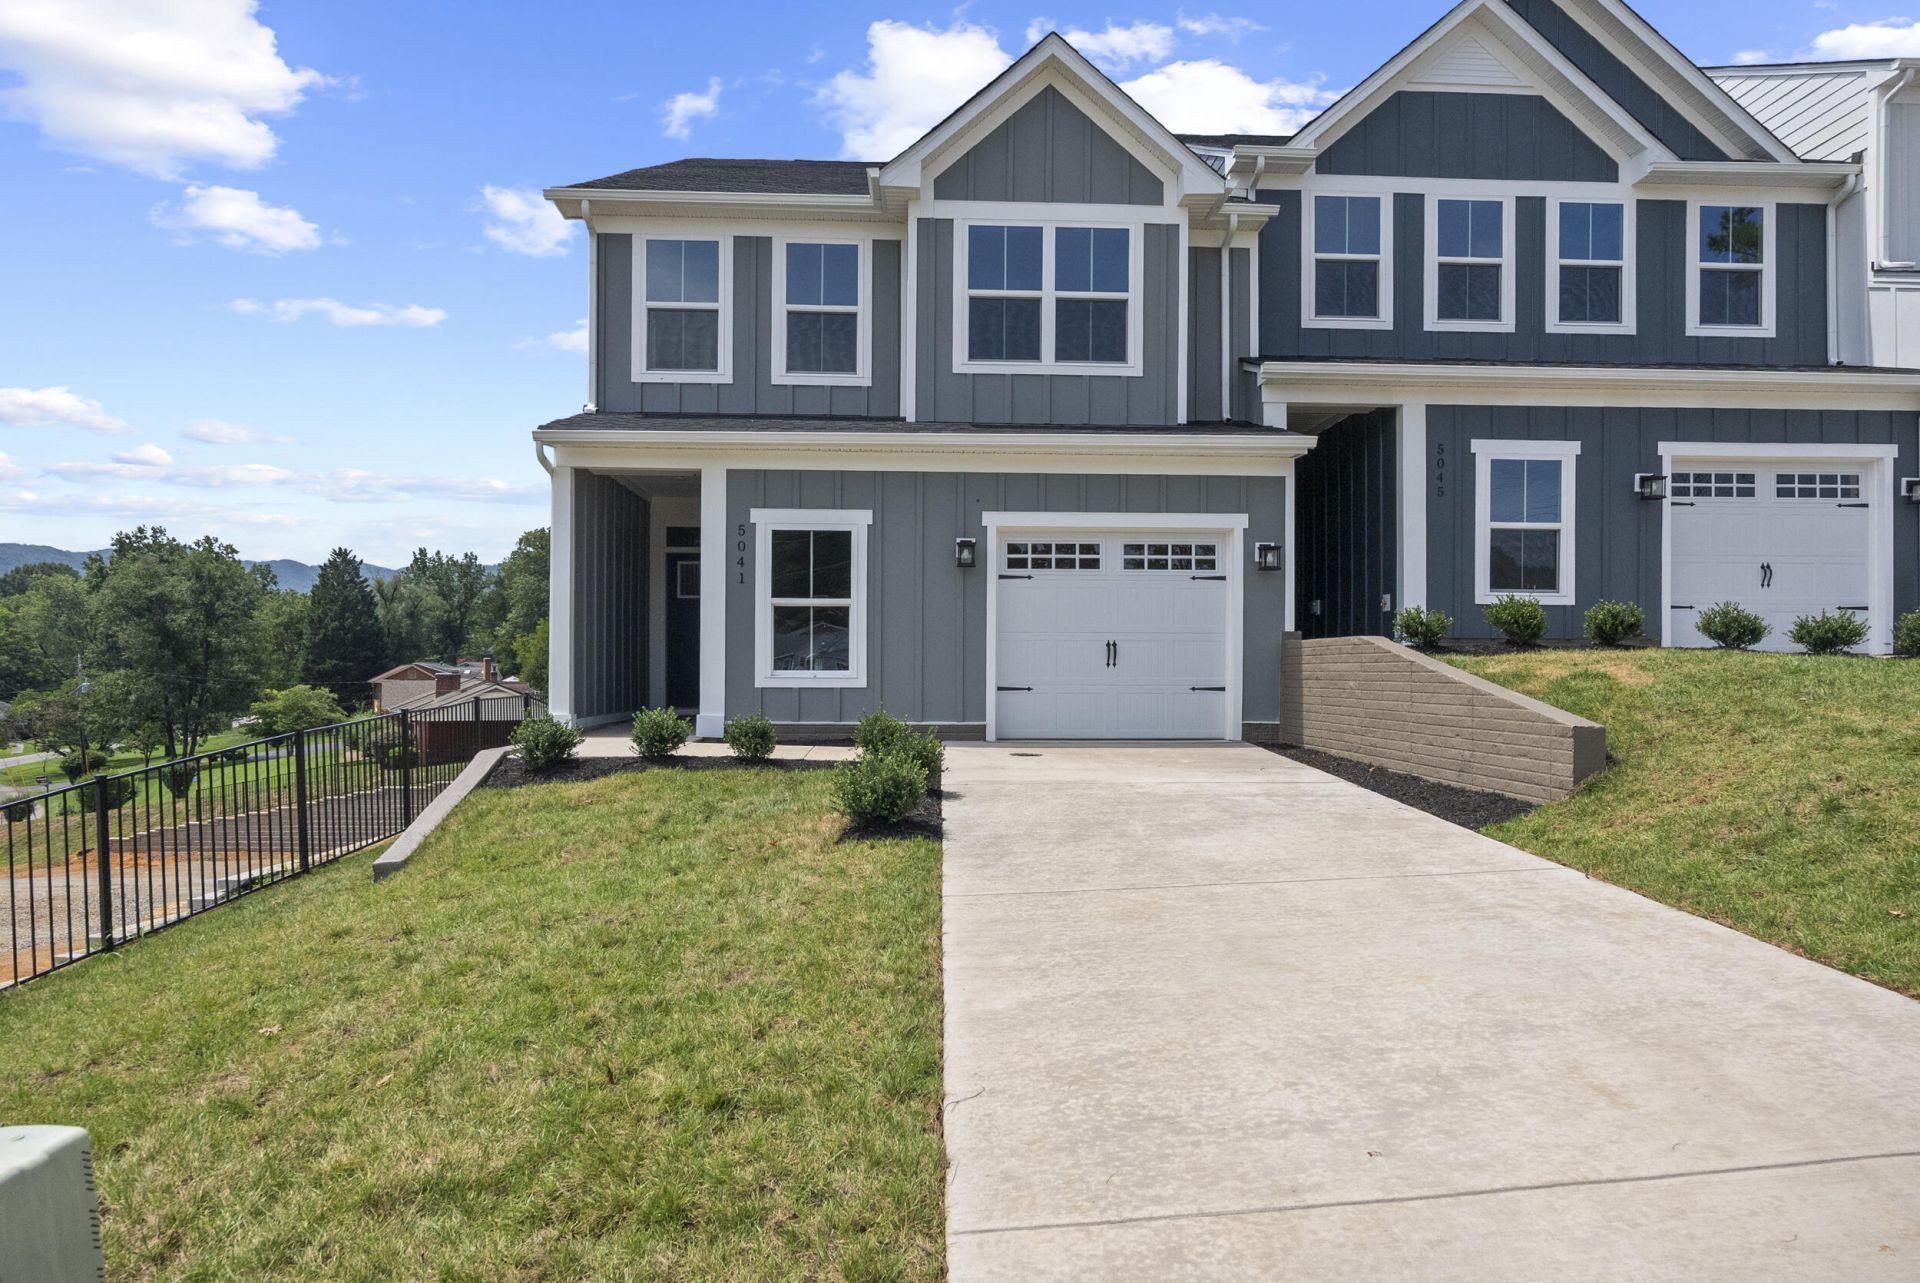
For a limited time, receive $20,000 to cover closing costs plus buydown your interest rate on this move-in ready Thornewood at Keagy Towns, making homeownership more affordable than ever! Ideally located near LewisGale Medical Center with convenient access to shopping, dining, and major commuter routes, this luxury townhome offers the perfect blend of modern design, low-maintenance living, and everyday convenience. The open-concept main level is designed for both comfortable living and effortless entertaining, featuring a gourmet kitchen with a large center island overlooking the spacious great room and dining area. Upstairs, the private owner's suite provides a relaxing retreat with a dual-vanity bath and generous walk-in closet, while three additional bedrooms offer flexibility for family, guests, or a home office. Enjoy the peace of mind that comes with new construction and the convenience of a low-maintenance lifestyle in one of Roanoke's most desirable locations.
Property Features
Property Type: Residential - Townhouse
Cooling: Central Air
Heating: Forced Air Gas, Heat Pump Gas
Lot Size: 0.08 Acres
Taxes: $5,100
Year Built: 2026
Amenities
Walk-In Closet(s)
Feature Descriptions
Appliances: Microwave Oven (Built In)
Days on Site: 56
Exterior: Fiber Cement
Exterior Door(s): Fiberglass, Sliding
Floor: Carpet, Tile, Luxury Vinyl Plank
Lot: Level, Views
Lot Dimensions: 0.08 acre(s)
Miscellaneous Features: Maint-Free Exterior, New Construction, Paved Road, Underground Util
Porch: Front Porch, Covered Porch, Patio
Sewer: Public Sewer
Special View Info: Mountain(s)
Water: Public
Window: Low-Emissivity Windows, Screens, Tilt-In
Local Schools
High School: Patrick Henry
Middle School: Woodrow Wilson
Elementary School: Grandin Court
Listed By / Shown By
Listed By
Agency Name: MKB, REALTORS®
Agent Name: MEG BROWN
Agency Phone: 540-989-4555
Estimate Your Payment
Estimated Payment
$ 1,353.86 per month $821.23 Principal & Interest $425.00 Property Tax $107.63 Homeowner's InsuranceChange Payment Information
Our Partners








5045 Medmont Cir Sw | MLS# 930562
This townhouse located at 5045 Medmont Cir Sw, Roanoke, VA 24018 is currently listed for sale by MKB, REALTORS®, with an asking price of $369,000. This property was built in 2026 and has 4 bedrooms and 2 full and 1 partial baths with 1928 sq. ft. Search Roanoke real estate on www.mkbrealtors.com today.