
BEDS4
BATHS3 full
SQUARE FEET2,289
MLS#926369
STATUSPending
PROPERTY TYPEResidential - Single Family
SUBDIVISIONNorwood
Property Description
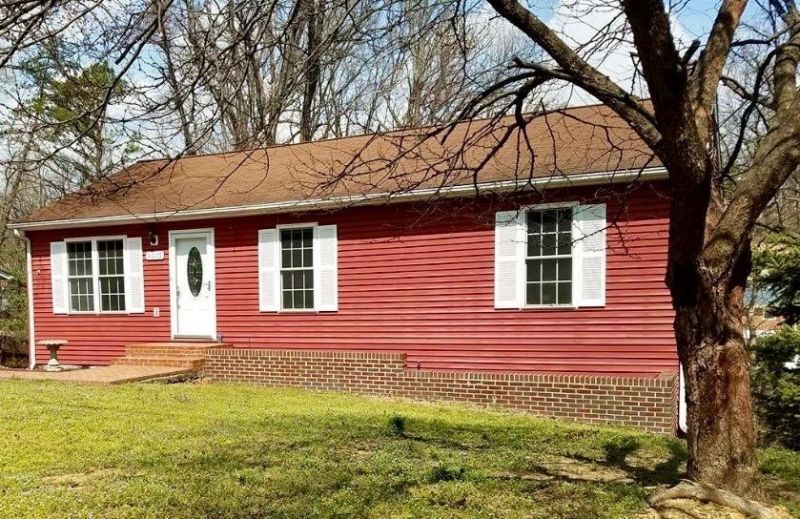
Must see 4 bed 3 full bath spacious ranch. Large updated kitchen with granite counters & NEW Fridge, under mount oversized sink, garbage disposal, spacious pantry, new LVP floors. Washer/dryer hookups on both levels. Basement just painted. Energy efficient insulated tilt in windows throughout. HVAC replaced 2022. Water Heater replaced 2021. Kitchen floors upgraded 2023. New floor in basement bath. New washing machine. Smart light switches in primary bedroom & main living room. Smart lock on front door. Video doorbell. Motion sensor lights in laundry, downstairs bath and upstairs main bath. Smart thermostat. Gas logs in basement family room. New CO2/smoke detectors. Tons of storage. Nice deck off the kitchen. Lot is large at .35 acres.
Property Features
Property Type: Residential - Single Family
Basement: Yes
Cooling: Central Air
Fireplaces: 1
Heating: Forced Air Gas
Home Style: Ranch
Lot Size: 0.35 Acres
Stories: 1.0
Taxes: $1,802
Year Built: 1998
Amenities
Ceiling Fan(s)
Storage
Deck
Paved Driveway
Shed(s)
Feature Descriptions
Appliances: Clothes Dryer, Clothes Washer, Dishwasher, Disposer, Microwave Oven (Built In), Range Electric, Refrigerator
Days on Site: 26
Exterior: Vinyl, Wood
Exterior Door(s): Metal
Fireplace Location: Basement, Gas Log
Floor: Laminate, Luxury Vinyl Plank, Vinyl, Wood
Lot: Down Slope
Lot Dimensions: 0.35 acre(s)
Miscellaneous Features: Cable TV
Outbuilding(s): Yes
Sewer: Public Sewer
Total Rooms: 7
Water: Public
Window: Insulated, Tilt-In
Local Schools
High School: William Fleming
Middle School: James Breckinridge
Elementary School: Westside
Listed By / Shown By
Listed By
Agency Name: WAINWRIGHT & CO., REALTORS(r)
Agency Phone: (540) 387-5800
Shown By
Agency Title: MKB, REALTORS
Agency Phone: 540-989-4555

Estimate Your Payment
Estimated Payment
$ 802.13 per month $576.42 Principal & Interest $150.17 Property Tax $75.54 Homeowner's InsuranceChange Payment Information
Our Partners








5075 Youngwood Dr Nw | MLS# 926369
This single family home located at 5075 Youngwood Dr Nw, Roanoke, VA 24017 is currently listed for sale with an asking price of $259,000. This property was built in 1998 and has 4 bedrooms and 3 full baths with 2289 sq. ft. Youngwood Dr Nw is located in the Norwood subdivision. Search Norwood real estate on www.mkbrealtors.com today.