
BEDS3
BATHS2 full
SQUARE FEET3,268
MLS#929732
STATUSPending
PROPERTY TYPEResidential - Single Family
SUBDIVISIONHuntridge
Property Description
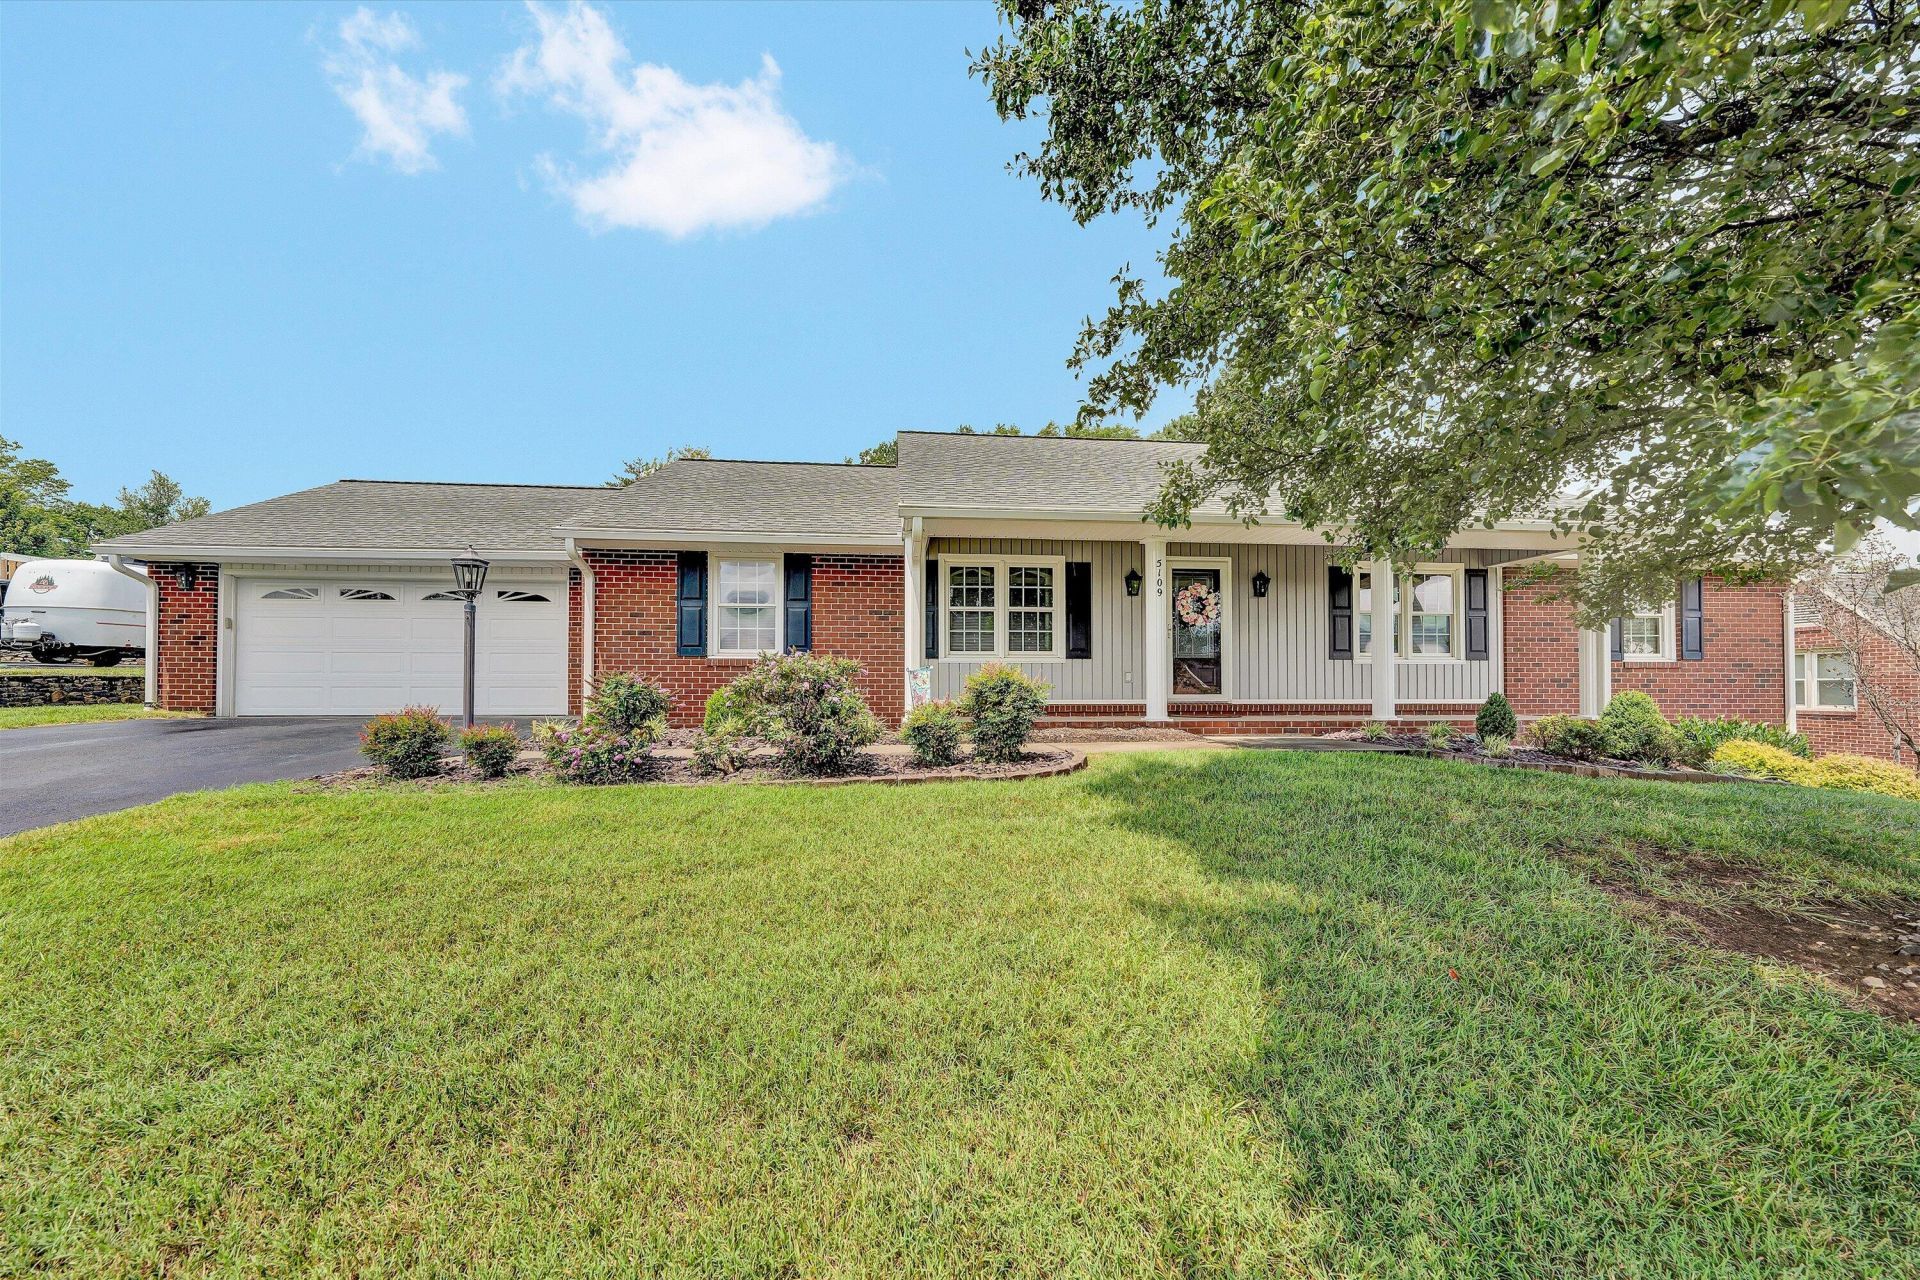
Welcome home to easy, single-level living in this beautifully updated brick ranch! Combining timeless charm with modern updates, this inviting home offers the perfect blend of comfort and convenience. Step inside to discover gleaming hardwood floors that flow throughout much of the home, creating warmth from room to room. The updated kitchen is designed for both everyday living and entertaining, featuring stylish finishes and plenty of workspace, while the renovated bathrooms offer a fresh feel. Outside, you'll find a private backyard that's perfect for relaxing with your morning coffee, hosting weekend cookouts, or simply enjoying a peaceful evening. Whether you're looking to downsize without sacrificing comfort or searching for a home that's easy to maintain, this brick ranch checks all the boxes. The basement has plenty of space to make your own and is plumbed for another bathroom. Conveniently located near shopping, dining, and everyday amenities, this move-in-ready home offers the lifestyle you've been looking for. Don't miss your opportunity to make it yours!
Property Features
Property Type: Residential - Single Family
Basement: Yes
Cooling: Central Air
Fireplaces: 2
Heating: Forced Air Gas
Home Style: Ranch
Lot Size: 0.37 Acres
Stories: 1.0
Taxes: $3,479
Year Built: 1993
Amenities
Central Vacuum
Feature Descriptions
Appliances: Microwave Oven (Built In)
Days on Site: 60
Exterior: Aluminum Siding, Brick
Exterior Door(s): Full View, Metal
Fireplace Location: Basement, Family Room
Floor: Tile, Wood
Lot: Sloped Down
Lot Dimensions: 0.37 acre(s)
Porch: Front Porch
Sewer: Public Sewer
Special View Info: Mountain(s)
Water: Public
Window: Insulated Windows, Tilt-In, Skylight(s)
Local Schools
High School: William Byrd
Middle School: William Byrd
Elementary School: Bonsack
Listed By / Shown By
Listed By
Agency Name: MKB, REALTORS®
Agent Name: VICKIE CLARKE
Agency Phone: 540-989-4555

Co-Listed By
Agency Name: MKB, REALTORS®
Agent Name: Ginny Taylor
Agency Phone: (540) 309-8319
Estimate Your Payment
Estimated Payment
$ 1,422.67 per month $1,001.50 Principal & Interest $289.92 Property Tax $131.25 Homeowner's InsuranceChange Payment Information
Our Partners








5109 Labradore Dr | MLS# 929732
This single family home located at 5109 Labradore Dr, Roanoke, VA 24012 is currently listed for sale by MKB, REALTORS®, with an asking price of $450,000. This property was built in 1993 and has 3 bedrooms and 2 full baths with 3268 sq. ft. Labradore Dr is located in the Huntridge subdivision. Search Huntridge real estate on www.mkbrealtors.com today.