
BEDS3
BATHS1 full 1 partial
SQUARE FEET1,218
MLS#927524
STATUSPending
PROPERTY TYPEResidential - Single Family
SUBDIVISIONWard Heights
Property Description
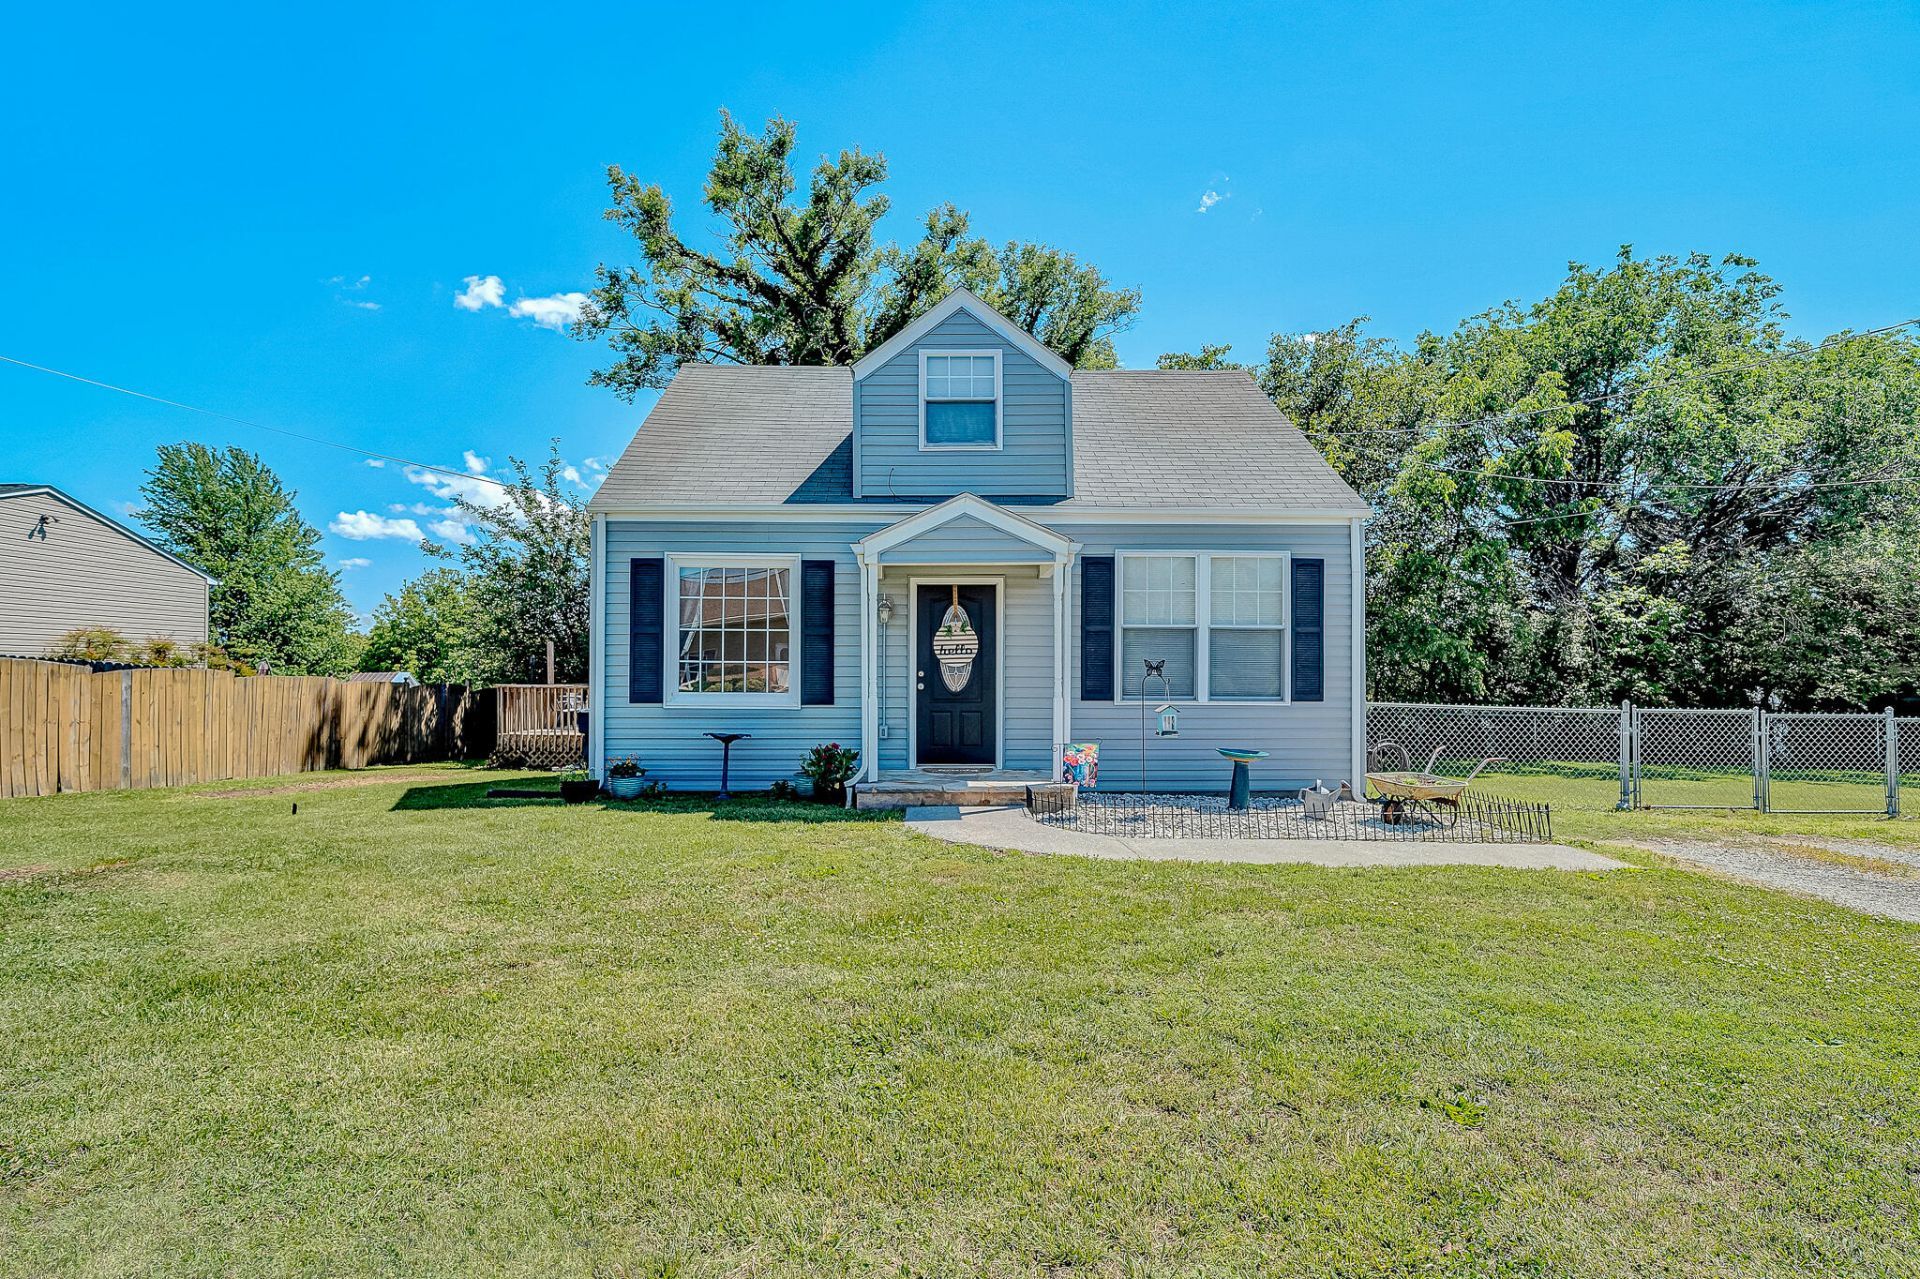
Charming and move-in ready! Conveniently located within walking distance to Lakeside, this beautifully updated 3-bedroom, 1.5-story home offers an inviting open-concept layout with a blend of character and modern touches. The main level features two bedrooms, spacious living areas, and an updated kitchen ideal for everyday living and entertaining. Upstairs, you'll find a loft-style primary suite with a sitting area, creating a private retreat. Recent improvements include electrical upgrades, fresh interior paint, and exterior pressure washing of the home and deck. Step outside to enjoy the level, fully fenced backyard featuring a hand-built shed adding character and practical storage space. Ideal for pets, play, gardening, or outdoor gatherings. Ready for its next owner to enjoy!
Property Features
Property Type: Residential - Single Family
Cooling: Heat Pump Electric
Fenced: Yes
Heating: Heat Pump Electric
Home Style: 1.5 Story
Lot Size: 0.18 Acres
Taxes: $1,815
Year Built: 1940
Amenities
Breakfast Area
Ceiling Fan(s)
Storage
Deck
Fenced Yard
Garden Space
Shed(s)
Feature Descriptions
Appliances: Dishwasher, Microwave Oven (Built In), Range Electric
Area Amenities: Public Transport, Restaurant
Days on Site: 12
Exterior: Vinyl
Floor: Carpet, Luxury Vinyl Plank, Tile - i.e. ceramic
Lot: Level
Lot Dimensions: 0.18 acre(s)
Outbuilding(s): Yes
Porch: Side Porch
Sewer: Public Sewer
Total Rooms: 4
Water: Public
Local Schools
High School: William Fleming
Middle School: Woodrow Wilson
Elementary School: Fairview
Listed By / Shown By
Listed By
Agency Name: VARNEY REALTY PARTNERS
Agency Phone: (540) 427-7407
Shown By
Agency Title: MKB, REALTORS
Agency Phone: 540-989-4555

Estimate Your Payment
Estimated Payment
$ 717.50 per month $500.64 Principal & Interest $151.25 Property Tax $65.61 Homeowner's InsuranceChange Payment Information
Our Partners








5122 Willis St Nw | MLS# 927524
This single family home located at 5122 Willis St Nw, Roanoke, VA 24017 is currently listed for sale with an asking price of $224,950. This property was built in 1940 and has 3 bedrooms and 1 full and 1 partial baths with 1218 sq. ft. Willis St Nw is located in the Ward Heights subdivision. Search Ward Heights real estate on www.mkbrealtors.com today.