
BEDS3
BATHS1 full
SQUARE FEET1,065
MLS#926785
STATUSPending
PROPERTY TYPEResidential - Single Family
SUBDIVISIONNorwood
Property Description
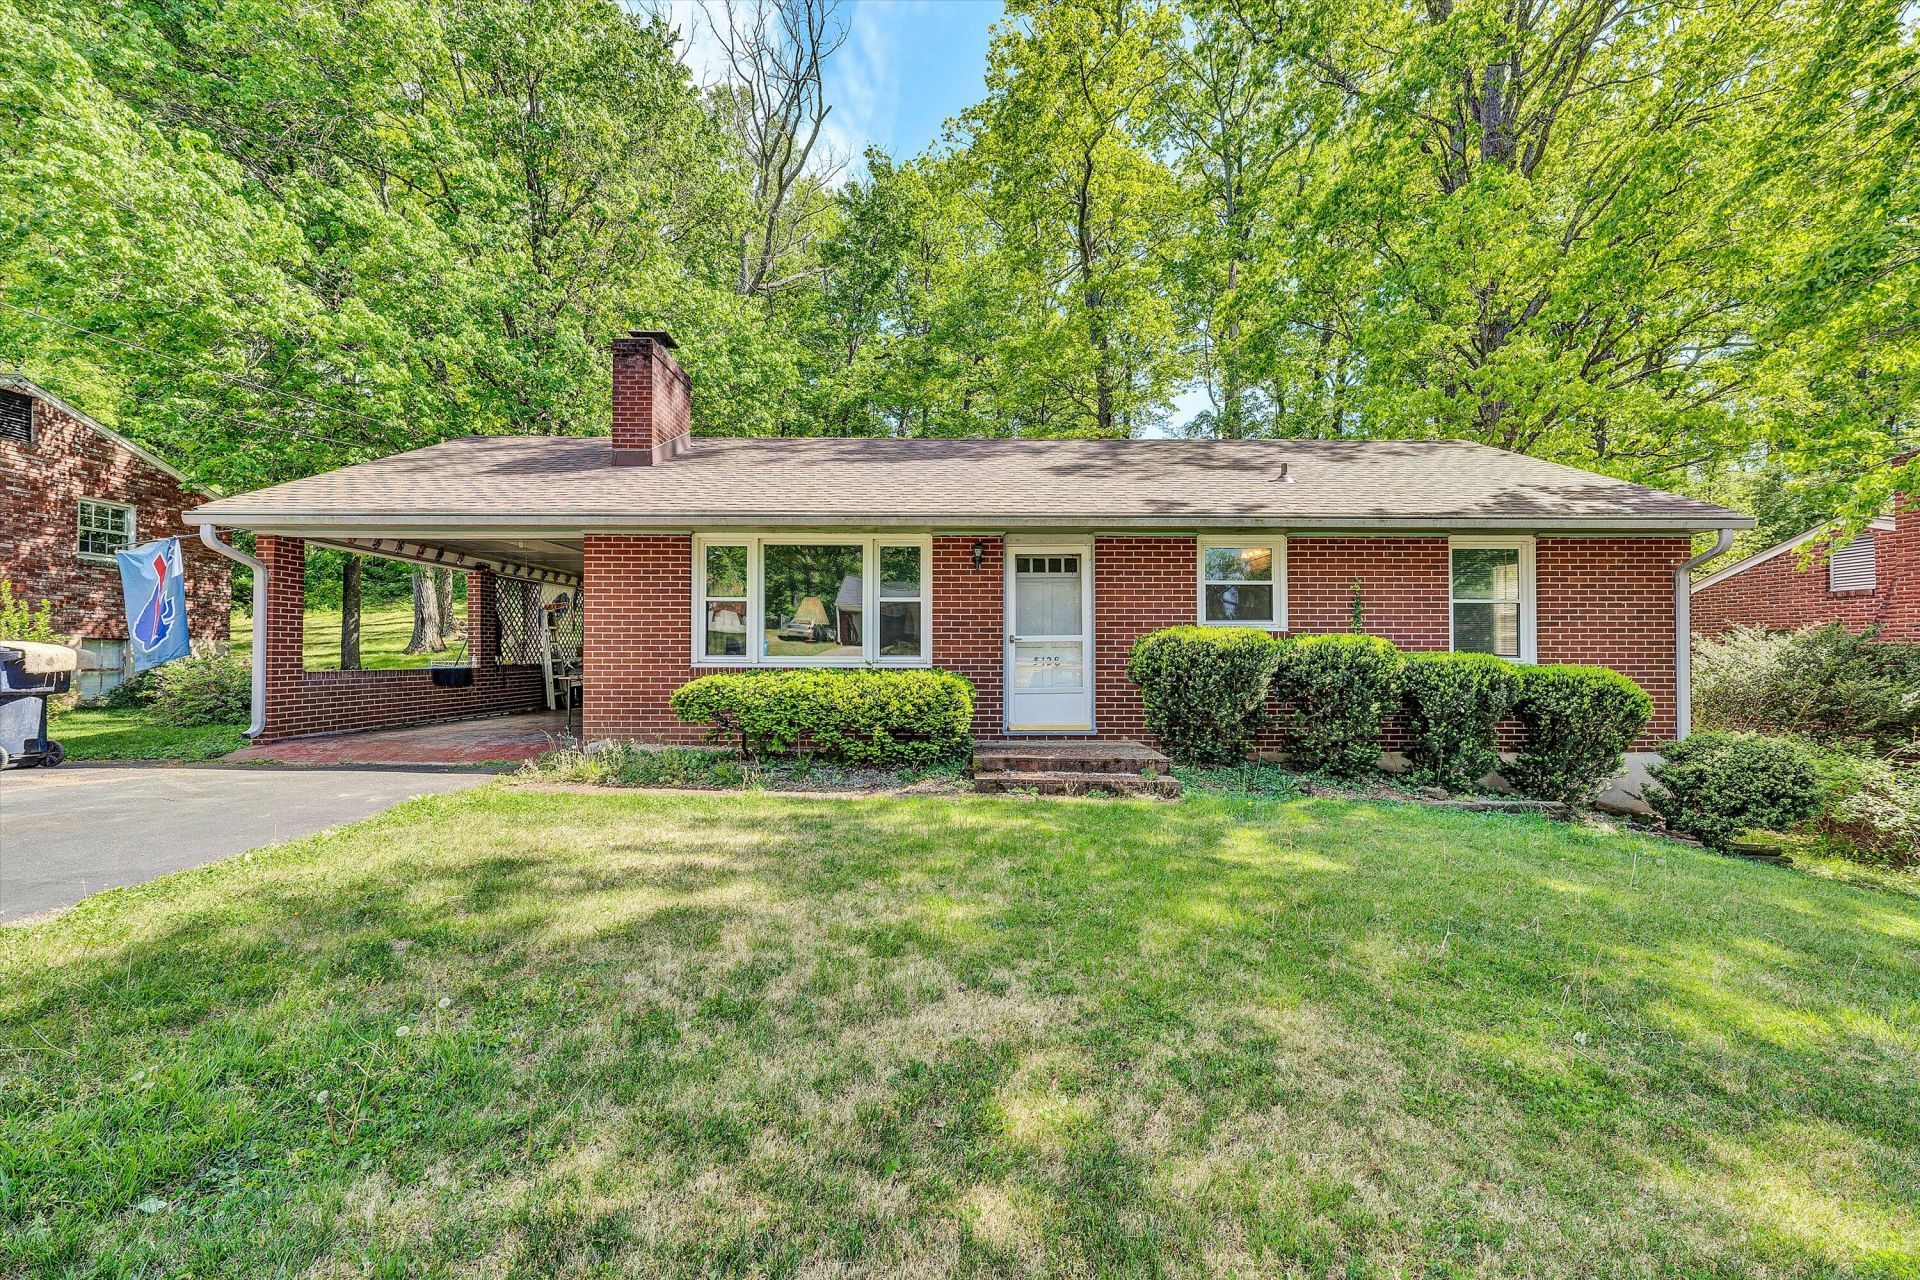
Move-in ready and full of updates, 5128 Young Wood Dr NW is perfect for first-time buyers or those looking to downsize. This 3-bedroom home features a refreshed kitchen with brand new refrigerator, stove, and never-used dishwasher (March 2026), plus new kitchen and bathroom flooring and a new vanity.Major updates include roof (2022), furnace (2021), A/C (2020), electrical panel and hot water tank (2019). Full walk-out basement offers great potential for additional living space. Located on a quiet dead-end street close to shopping and everyday conveniences--don't miss this one!
Property Features
Property Type: Residential - Single Family
Basement: Yes
Cooling: Central Air
Fenced: Yes
Fireplaces: 1
Garage: 1
Heating: Forced Air Gas
Home Style: Ranch
Lot Size: 0.25 Acres
Stories: 1.0
Taxes: $2,384
Year Built: 1960
Amenities
Ceiling Fan(s)
Storage
Fenced Yard
Patio
Paved Driveway
Shed(s)
Feature Descriptions
Appliances: Clothes Dryer, Clothes Washer, Dishwasher, Microwave Oven (Built In), Refrigerator
Days on Site: 34
Exterior: Brick
Exterior Door(s): Insulated, Wood
Fireplace Location: Masonry
Floor: Luxury Vinyl Plank, Wood
Lot Dimensions: 0.25 acre(s)
Miscellaneous Features: Cable TV, Cul-De-Sac, Paved Road
Outbuilding(s): Yes
Parking: Primary Covered: Carport Attached, Uncovered: Off Street Parking
Porch: Front Porch
Sewer: Public Sewer
Water: Public
Window: Tilt-In
Local Schools
High School: William Fleming
Middle School: James Madison
Elementary School: Westside
Listed By / Shown By
Listed By
Agency Name: WAINWRIGHT & CO., REALTORS(r)
Agency Phone: (540) 387-5800
Shown By
Agency Title: MKB, REALTORS
Agency Phone: 540-989-4555

Estimate Your Payment
Estimated Payment
$ 766.30 per month $501.87 Principal & Interest $198.67 Property Tax $65.77 Homeowner's InsuranceChange Payment Information
Our Partners








5128 Youngwood Dr Nw | MLS# 926785
This single family home located at 5128 Youngwood Dr Nw, Roanoke, VA 24017 is currently listed for sale with an asking price of $225,500. This property was built in 1960 and has 3 bedrooms and 1 full baths with 1065 sq. ft. Youngwood Dr Nw is located in the Norwood subdivision. Search Norwood real estate on www.mkbrealtors.com today.