
BEDS3
BATHS3 full 1 partial
SQUARE FEET1,920
MLS#928728
STATUSPending
PROPERTY TYPEResidential - Townhouse
SUBDIVISIONWestlake Pointe
Property Description
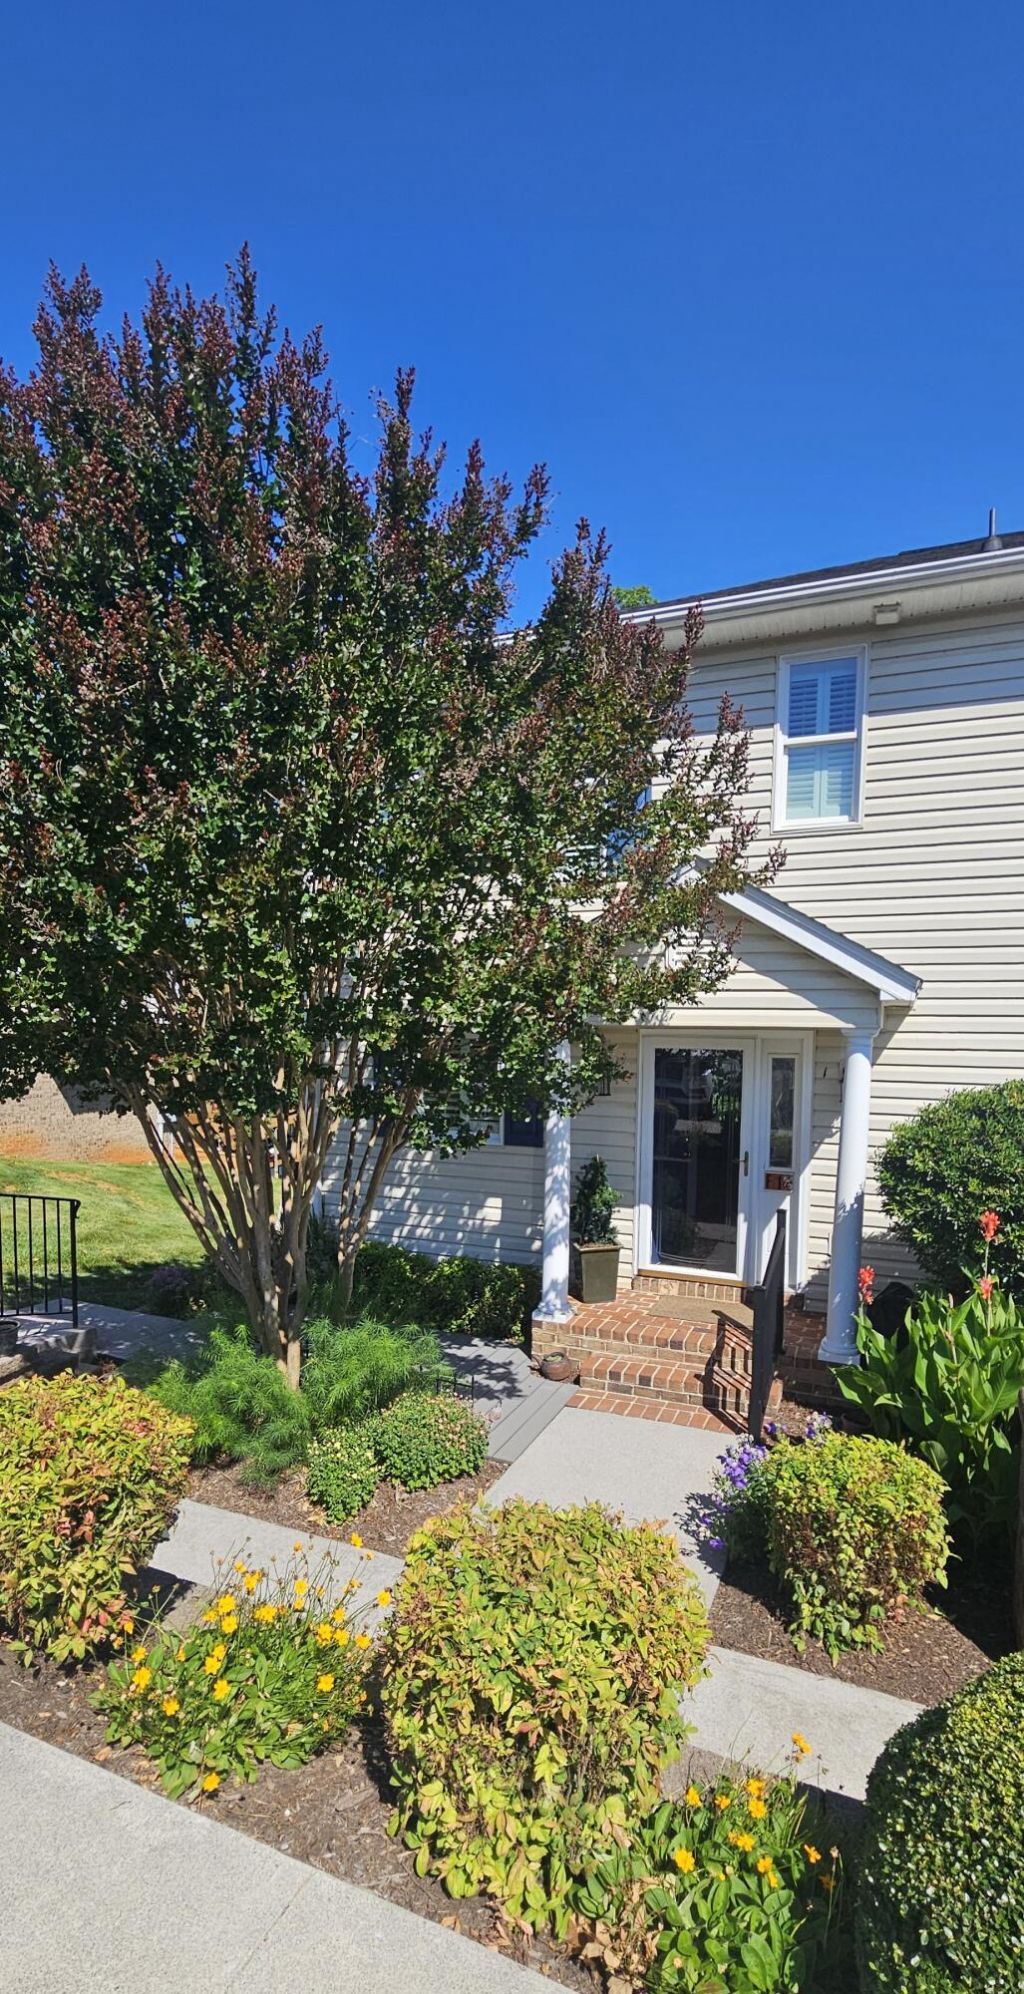
End unit townhome in the last building on the left at Westlake Pointe! Beautiful front patio area & crown molding throughout. Entry level w/ hardwood floors, custom kitchen w/ granite countertops, stainless appliances, small custom pantry at dining area, custom plantation shutters, gas log fireplace, large side window, large deck & granite countertop in half bath. Newer carpet upstairs.Primary bedroom offers a deck to enjoy lake views. Updated primary bath w/ granite countertop on the vanity & a beautiful tiled shower w/ glass surround & a window.Second bedroom has plantation shutters & also has a full bath w/ tiled tub/shower & beautiful granite on the vanity. Lighted wood stairs to the lake level which offers a third bedroom option or great living space w/ gas log fireplace. LVP on this
Property Features
Property Type: Residential - Townhouse
Basement: Yes
Cooling: Heat Pump Electric
Fireplaces: 2
Heating: Heat Pump Electric
Home Style: 2 Story
Stories: 2.0
Taxes: $1,595
Year Built: 1999
Amenities
Ceiling Fan(s)
Other - See Remarks
Storage
Deck
Other - See Remarks
Patio
Feature Descriptions
Appliances: Clothes Dryer, Clothes Washer, Dishwasher, Microwave Oven (Built In), Range Electric, Refrigerator
Area Amenities: Restaurant
Boat Dock: Boat Hoist, Floater, Party Deck, Pers WaterCraft Lift, Stationary
Channel Marker: R37
Days on Site: 16
Exterior: Brick, Vinyl
Exterior Door(s): Full View, Sliding
Fireplace Location: Basement, Gas Log, Great Room
Floor: Carpet, Luxury Vinyl Plank, Tile - i.e. ceramic, Wood
Lot: Gentle Sloping, Views
Miscellaneous Features: Cable TV, Maint-Free Exterior, Paved Road, Underground Util
Nearby Water: Smith Mountain Lake
Number Covered Slips: 1
Porch: Front Porch, Screened Porch
Sewer: Community System
Shoreline Management Plan: Yes
Special View Info: Lake, Sunset
Water: Public
Water Access Only: Community Dock, Deed/Assgn Dock
Water Features: Cove, Riprap Shoreline
Window: Insulated, Screen
Local Schools
High School: Franklin County
Middle School: Ben Franklin Middle
Elementary School: Dudley
Listed By / Shown By
Listed By
Agency Name: WAINWRIGHT & CO., REALTORS(r)- LAKE
Agency Phone: (540) 719-5222
Shown By
Agency Title: MKB, REALTORS
Agency Phone: 540-989-4555

Estimate Your Payment
Estimated Payment
$ 1,643.00 per month $1,335.12 Principal & Interest $132.92 Property Tax $174.97 Homeowner's InsuranceChange Payment Information
Our Partners








515 Cambridge Ct , Unit F1 | MLS# 928728
This townhouse located at 515 Cambridge Ct , Unit F1, Hardy, VA 24101 is currently listed for sale with an asking price of $599,900. This property was built in 1999 and has 3 bedrooms and 3 full and 1 partial baths with 1920 sq. ft. Cambridge Ct , Unit F1 is located in the Westlake Pointe subdivision. Search Westlake Pointe real estate on www.mkbrealtors.com today.