
BEDS6
BATHS3 full 1 partial
SQUARE FEET1,984
MLS#930609
STATUSActive
PROPERTY TYPEResidential - Townhouse
SUBDIVISIONChestnut Creek
Property Description
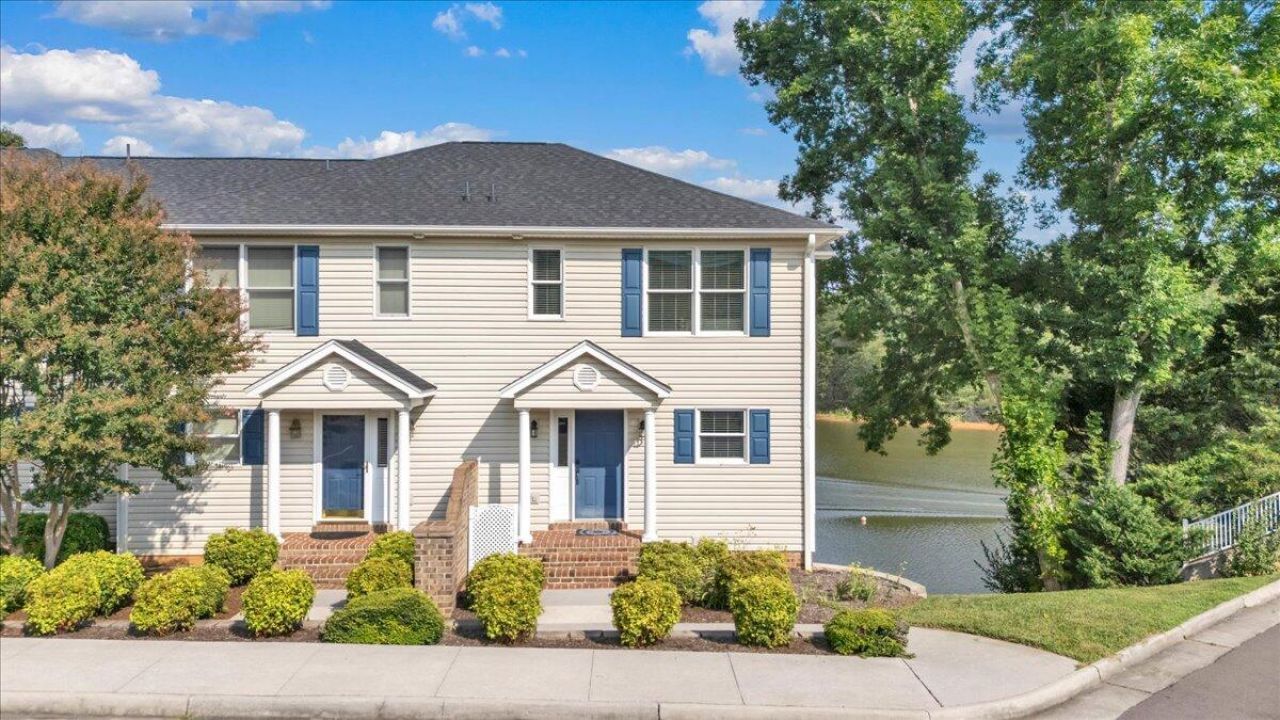
Step into luxury with this stunning one-of-a-kind end unit remodeled 3 br, 3.5 bath lakefront townhome in the prestigious Westlake Point (Chestnut Creek) neighborhood. The thoughtfully renovated interior features a beautifully updated kitchen , new cabinetry, granite countertops along with premium appliances. Two fireplaces, full finished basement that would be used as a third bedroom or family room with separate large utility/laundry room and a full bathroom. Outdoor living is equally impressive featuring three decks/balconys, a covered deeded boat slip along with a jet ski lift as well. Designed with entertaining in mind, this property offers breathtaking lake views from the decks and an inviting setting overlooking the scenic lake and inspired landscape. Residents can also enjoy the amenities at Copper Cove Golf Club, including the pool and clubhouse. This beauty will not last!
Property Features
Property Type: Residential - Townhouse
Basement: Yes
Cooling: Heat Pump Electric
Heating: Heat Pump Electric
Home Style: 2 Story, Other - See Remarks
Lot Size: 0.08 Acres
Taxes: $1,948
Year Built: 2000
Amenities
Paved Driveway
Feature Descriptions
Appliances: Dishwasher, Microwave Oven (Built In), Range Electric, Refrigerator
Boat Dock: Boat Hoist
Days on Site: 3
Exterior: Vinyl
Exterior Door(s): Full View
Floor: Tile - i.e. ceramic, Vinyl
Lot: Other - See Remarks
Lot Dimensions: 0.08 acre(s)
Nearby Water: Smith Mountain Lake
Porch: Covered Porch, Front Porch, Other - See Remarks, Rear Porch
Sewer: Public Sewer
Special View Info: Lake
Water: Public
Water Access Only: Deed/Assgn Dock
Water Features: No Wake Area, Point
Window: Insulated
Local Schools
High School: Franklin County
Middle School: Ben Franklin Middle
Elementary School: Dudley
Listed By / Shown By
Listed By
Agency Name: LEGACY REALTY
Agency Phone: (434) 238-4477
Shown By
Agency Title: MKB, REALTORS
Agency Phone: 540-989-4555

Estimate Your Payment
Estimated Payment
$ 1,697.59 per month $1,357.37 Principal & Interest $162.33 Property Tax $177.89 Homeowner's InsuranceChange Payment Information
Our Partners








515 Cambridge Ct , Unit F6 | MLS# 930609
This townhouse located at 515 Cambridge Ct , Unit F6, Hardy, VA 24101 is currently listed for sale with an asking price of $609,900. This property was built in 2000 and has 6 bedrooms and 3 full and 1 partial baths with 1984 sq. ft. Cambridge Ct , Unit F6 is located in the Chestnut Creek subdivision. Search Chestnut Creek real estate on www.mkbrealtors.com today.