
BEDS3
BATHS3 full 1 partial
SQUARE FEET3,416
MLS#928828
STATUSPending
PROPERTY TYPEResidential - Single Family
SUBDIVISIONCherokee Hills
Property Description
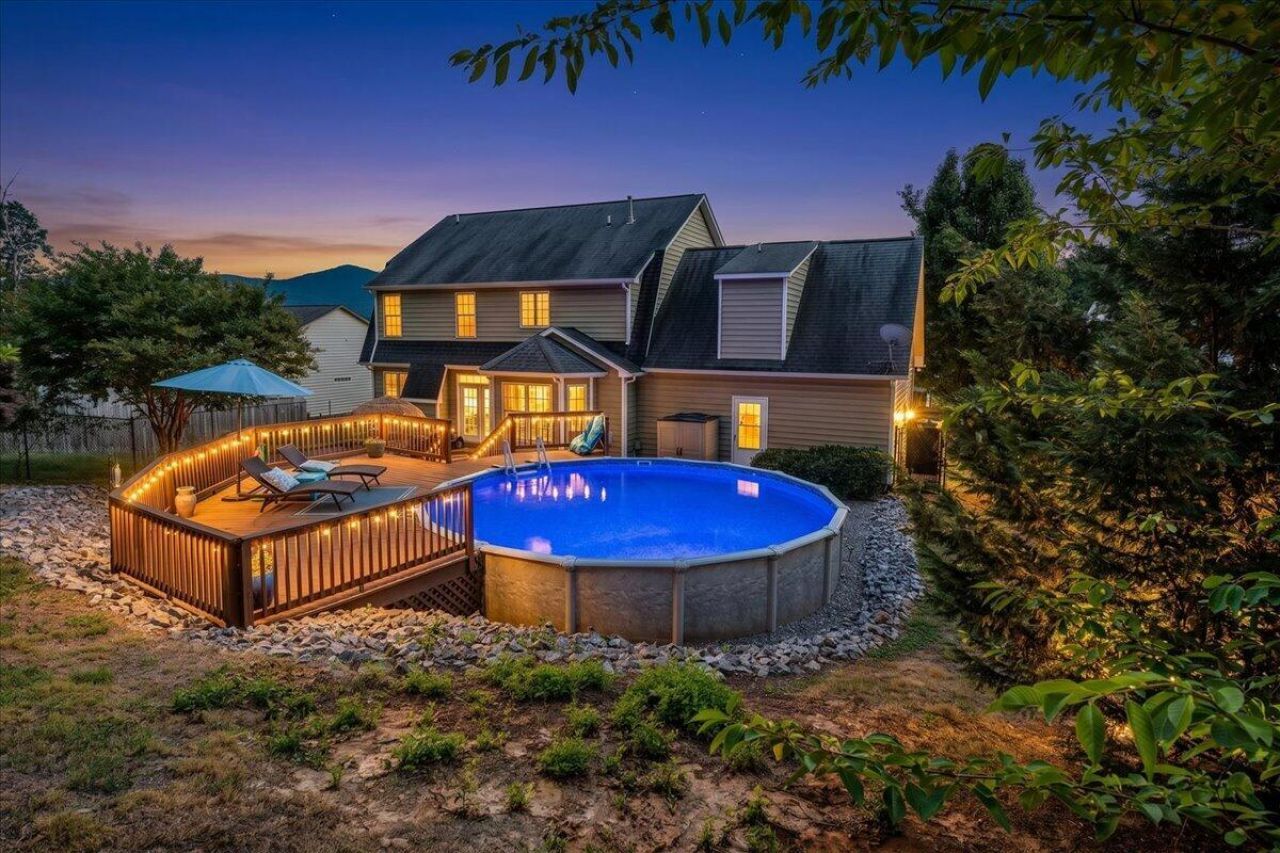
Everyone who has walked through this house has said the same thing: great house. So why is it still available? The right buyer just has not found it yet. 3,416 sq ft Cape Cod in Cherokee Hills, 3 bed/3.5 bath, Glenvar schools, no HOA. 9-ft ceilings, hardwood floors, gas fireplace, eat-in kitchen with two pantries and granite counters. Big bedrooms upstairs. Master bath remodeled with whirlpool tub, separate shower. Laundry upstairs. Finished basement with stone fireplace, rec room, full bath, storage room. Fenced backyard, pool with wraparound deck, new equipment (2025). Fresh paint (2024). 2-car garage. Easy drive to Roanoke, Blacksburg, Christiansburg. Reduced to $495,000. Seller offering $5,000 toward closing costs to the first buyer whose offer is accepted. She's ready to move.
Property Features
Property Type: Residential - Single Family
Basement: Yes
Cooling: Heat Pump Electric
Fireplaces: 2
Garage: 2 car attached
Heating: Heat Pump Gas
Home Style: 2 Story, Cape Cod
Lot Size: 0.27 Acres
Taxes: $4,679
Year Built: 2007
Amenities
Ceiling Fan(s)
Walk-In Closet(s)
Whirlpool Bath
Wired for Sound
Wired For Data
Aboveground Pool
Deck
Patio
Paved Driveway
Feature Descriptions
Appliances: Dishwasher, Disposer, Microwave Oven (Built In), Range Electric, Refrigerator
Days on Site: 21
Exterior: Brick, Vinyl
Exterior Door(s): Insulated, Metal
Fireplace Location: Great Room, Recreation Room
Floor: Carpet, Laminate, Tile - i.e. ceramic, Wood
Lot: Level, Varied
Lot Dimensions: 0.27 acre(s)
Miscellaneous Features: Cable TV, Cul-De-Sac, Paved Road, Underground Util
Parking: Primary Covered: Garage Attached
Porch: Covered Porch, Front Porch
Sewer: Public Sewer
Special View Info: Mountain(s)
Swimming Pool: Yes
Water: Public
Window: Insulated, Tilt-In
Local Schools
High School: Glenvar
Middle School: Glenvar
Elementary School: Glenvar
Listed By / Shown By
Listed By
Agency Name: LPT REALTY LLC
Agency Phone: (877) 366-2213
Shown By
Agency Title: MKB, REALTORS
Agency Phone: 540-989-4555

Estimate Your Payment
Estimated Payment
$ 1,635.95 per month $1,101.66 Principal & Interest $389.92 Property Tax $144.38 Homeowner's InsuranceChange Payment Information
Our Partners








5177 Arrowhead Trl | MLS# 928828
This single family home located at 5177 Arrowhead Trl, Salem, VA 24153 is currently listed for sale with an asking price of $495,000. This property was built in 2007 and has 3 bedrooms and 3 full and 1 partial baths with 3416 sq. ft. Arrowhead Trl is located in the Cherokee Hills subdivision. Search Cherokee Hills real estate on www.mkbrealtors.com today.