
BEDS3
BATHS1 full 1 partial
SQUARE FEET1,744
MLS#930215
STATUSActive
PROPERTY TYPEResidential - Single Family
SUBDIVISIONOld Southwest
Property Description
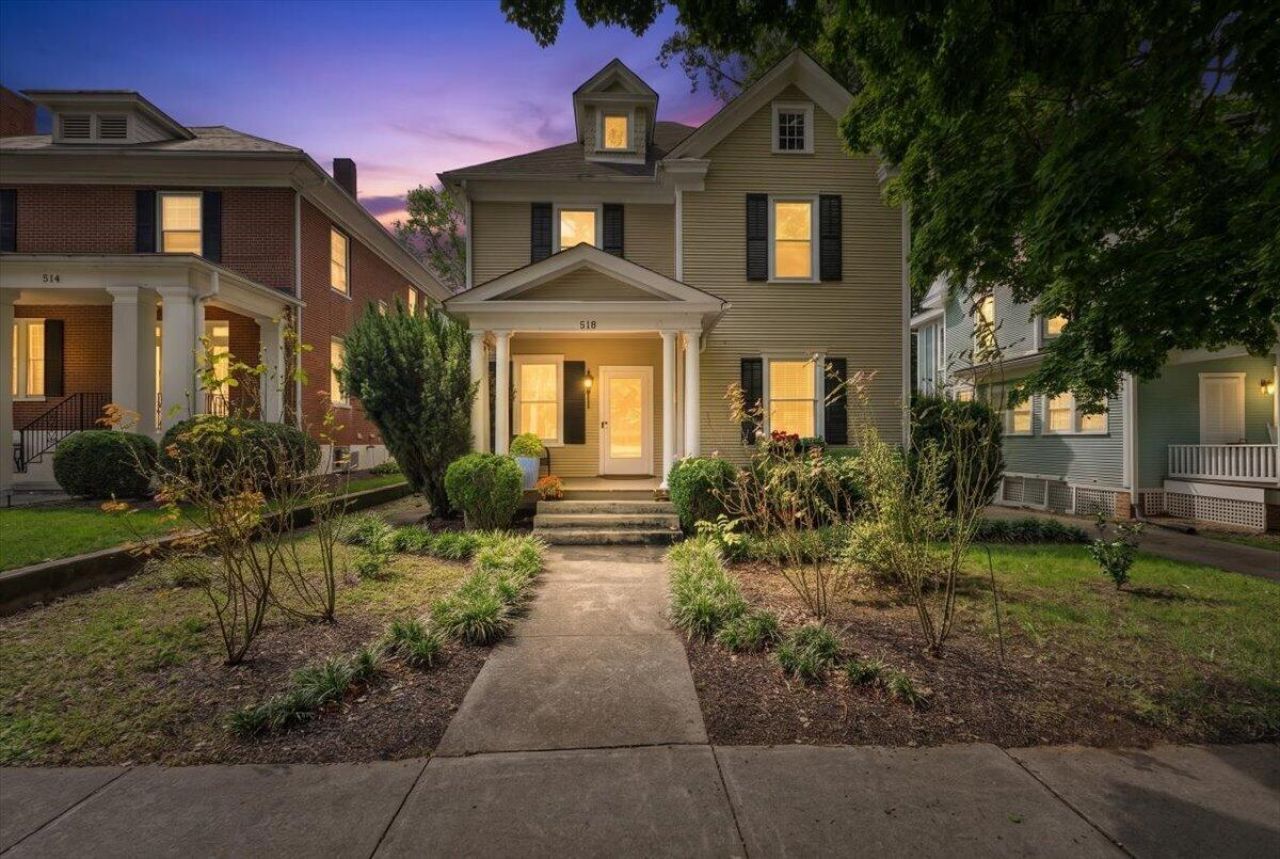
Tucked in the heart of Old SW, this home offers classic character, thoughtful updates, and one of the neighborhood's best front-yard views directly across from Highland Park.Start your morning with coffee on the covered front porch, or wind down in the evening watching a round of disc golf. And the front porch is only the beginning--this home offers THREE covered outdoor spaces, including a screened porch just off the kitchen and a private covered porch off one of the bedrooms.Inside, hardwood floors carry the home's character throughout, while the kitchen pairs timeless style with modern function. Custom cherry cabinetry, granite countertops, and SS appliances create a warm, well-appointed space that opens conveniently to the screened porch.
Property Features
Property Type: Residential - Single Family
Basement: Yes
Cooling: Heat Pump Electric
Fireplaces: 1
Garage: 2
Heating: Forced Air Gas, Heat Pump Electric
Home Style: 2 Story
Lot Size: 0.15 Acres
Stories: 2.0
Taxes: $3,550
Year Built: 1899
Amenities
Ceiling Fan(s)
Storage
Walk-In Closet(s)
Balcony
Garden Space
Patio
Feature Descriptions
Appliances: Clothes Dryer, Clothes Washer, Dishwasher, Disposer, Microwave Oven (Built In), Range Electric, Refrigerator
Area Amenities: Public Transport, Restaurant
Exterior: Wood
Fireplace Location: Living Room
Floor: Tile - i.e. ceramic, Wood
Lot: Level, Views
Lot Dimensions: 0.15 acre(s)
Parking: Primary Covered: Garage Detached, Uncovered: Off Street Parking
Porch: Covered Porch, Front Porch, Rear Porch, Screened Porch
Sewer: Public Sewer
Water: Public
Local Schools
High School: Patrick Henry
Middle School: James Madison
Elementary School: Highland Park
Listed By / Shown By
Listed By
Agency Name: EMBOLDEN REALTY GROUP
Agency Phone: (540) 397-5259
Shown By
Agency Title: MKB, REALTORS
Agency Phone: 540-989-4555

Estimate Your Payment
Estimated Payment
$ 1,139.11 per month $745.56 Principal & Interest $295.83 Property Tax $97.71 Homeowner's InsuranceChange Payment Information
Our Partners








518 Walnut Ave Sw | MLS# 930215
This single family home located at 518 Walnut Ave Sw, Roanoke, VA 24016 is currently listed for sale with an asking price of $335,000. This property was built in 1899 and has 3 bedrooms and 1 full and 1 partial baths with 1744 sq. ft. Walnut Ave Sw is located in the Old Southwest subdivision. Search Old Southwest real estate on www.mkbrealtors.com today.